Skip To Content

83 Oakfield Trace Drive

Four Oaks, NC 27524
  • $299,900
  • STATUS: Active
  • ON SITE: 785 Days
  • ID#: 10046553
UPDATED: 10 min ago
$299,900
  • 3
    BEDS
  • 0.29
    ACRES
  • 2
    BATHS
  • 0
    1/2 BATHS
  • 1,575
    SQFT
  • $190
    $/SQFT
Neighborhood:
Type:
Single-Family Home
Built:
2024
County:
Area:
Triangle MLS logoListing courtesy of RE/MAX SOUTHLAND REALTY II: .
© 2026 Doorify MLS, Inc. of North Carolina. All Rights Reserved. Information deemed reliable but not guaranteed.

Description

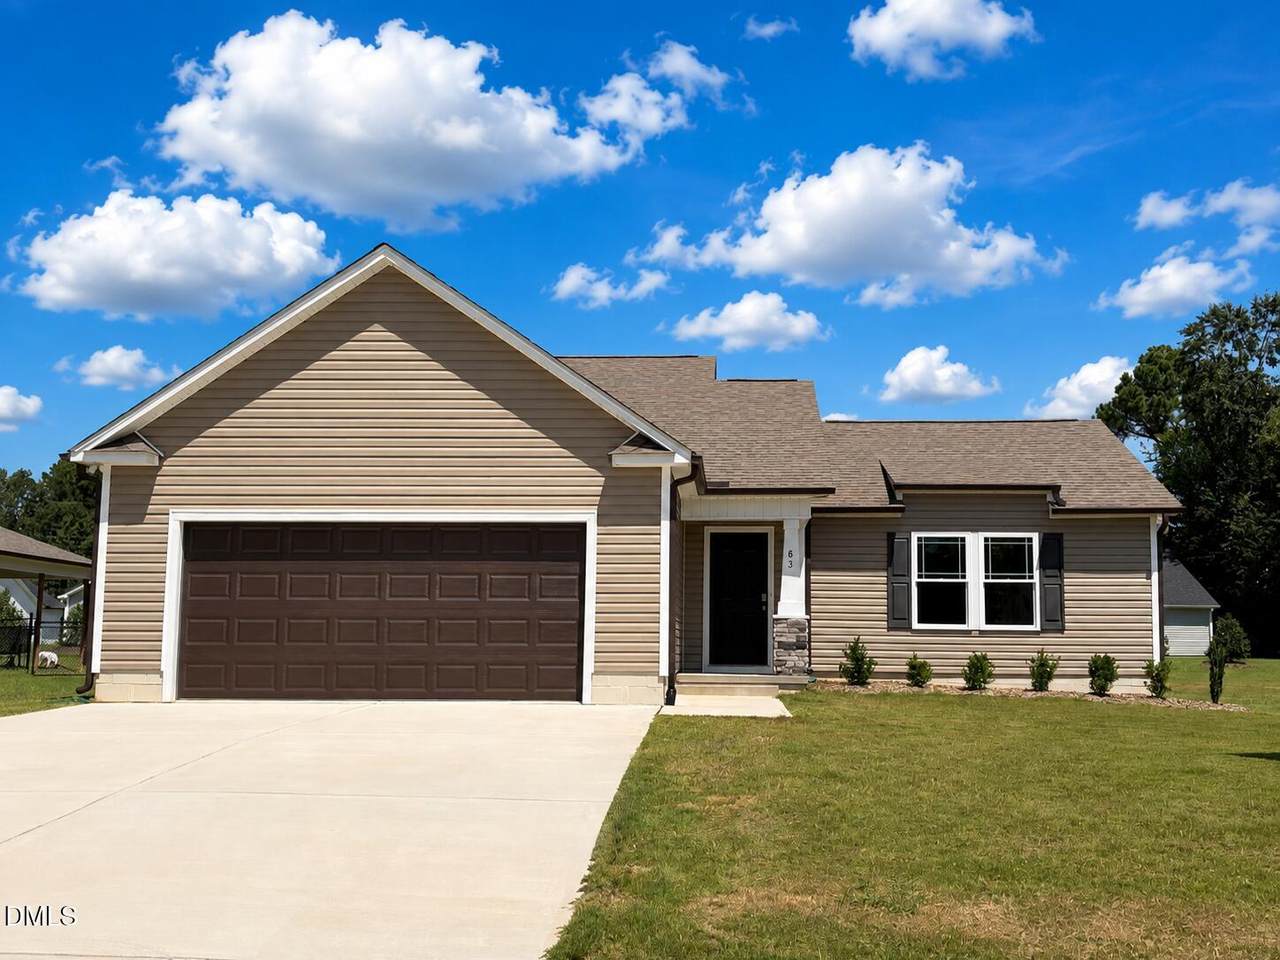
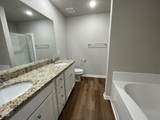
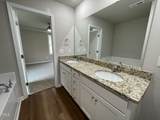
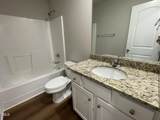
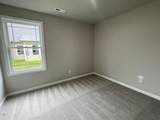
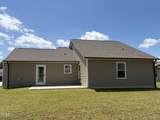
WONDERFUL NEW CONSTRUCTION RANCH PLAN ~ minutes to historical downtown Four Oaks!! Only 2 homes left in The Cottages! 3 bedrooms, 2 full baths. Cozy fireplace in family room. Stove, microwave, dishwasher AND refrigerator!! Enjoy backyard BBQs on your back patio. Sidewalks in the neighborhood to enjoy early morning or evening strolls. 2-10 warranty. Please verify schools. Listing broker has ownership interest. See agent only remarks for more info.

Monthly Payment Calculator


Triangle MLS logo©2026 Doorify MLS, Inc. of North Carolina. All rights reserved. Brokers make an effort to deliver accurate information, but buyers should independently verify any information on which they will rely in a transaction. The listing broker shall not be responsible for any typographical errors, misinformation, or misprints, and they shall be held totally harmless from any damages arising from reliance upon this data. This data is provided exclusively for consumers’ personal, non-commercial use. Listings marked with an icon are provided courtesy of the Doorify MLS, Inc. of North Carolina, Internet Data Exchange Database. Data last updated 2026-10-08T11:53:42.37.
www.thebethhinesteam.com/homes/153630256
Print Image

83 Oakfield Trace Drive Four Oaks, NC 27524

  • Price: $299,900
  • Status: Active
  • On Site: 785 Days
  • Updated: 10 min ago
  • ID#: 10046553
3
Beds
2
Baths
0
½ Baths
0.29
Acres
1,575
SQFT
$190
$/SQFT
2024
Built
Neighborhood:
The Cottages At Oakfield
County:
Johnston
Area:
Four Oaks
Elementary School:
Johnston - Four Oaks Elementary
Middle School:
Johnston - Four Oaks Middle
High School:
Johnston - South Johnston High
Property Description
WONDERFUL NEW CONSTRUCTION RANCH PLAN ~ minutes to historical downtown Four Oaks!! Only 2 homes left in The Cottages! 3 bedrooms, 2 full baths. Cozy fireplace in family room. Stove, microwave, dishwasher AND refrigerator!! Enjoy backyard BBQs on your back patio. Sidewalks in the neighborhood to enjoy early morning or evening strolls. 2-10 warranty. Please verify schools. Listing broker has ownership interest. See agent only remarks for more info.
Exterior Features

Architectural Style Ranch Attached Garage YN Yes Carport YN No Construction Materials Vinyl Siding Exterior Features Rain Gutters Foundation Details Slab Garage YN Yes Open Parking Spaces 4 Open Parking YN Yes Parking Features ConcreteDrivewayGarageGarage Door Opener Parking Total 4 Patio And Porch Features PatioPorch Roof Architectural Shingle Window Features Insulated Windows

Interior Features

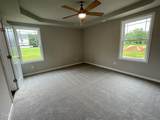
Above Grade Finished Area 1575 Appliances DishwasherElectric RangeElectric Water HeaterMicrowavePlumbed For Ice MakerRefrigerator Basement YN No Below Grade Finished Area 0 Building Area Total 1575 Cooling Central AirElectric Cooling YN Yes Fireplace Features Family RoomGas Log Fireplace YN Yes Fireplaces Total 1 Flooring CarpetLuxury Vinyl Heating ElectricHeat Pump Heating YN Yes Interior Features Bathtub/Shower CombinationCeiling Fan(s)Granite CountersPrimary DownstairsSeparate ShowerSmooth CeilingsSoaking TubTray Ceiling(s) Laundry Features Main Level Main Level Bedrooms 3 Rooms Total 6

Property Features

Association Fee 180 Association Fee Frequency Annually Association Fee Includes Maintenance Grounds Association Name Signature Management Association Phone 919-333-3567 Association YN Yes Builder Model Lyla 2 CG Builder Name Golden Properties & Development Home Warranty YN Yes Levels One Listing Terms CashConventionalFHAVA LoanUSDA Loan Lot Size Dimensions SEE PLAT New Construction YN Yes Property Sub Type Single Family Residence Road Responsibility Road Maintenance Agreement Security Features Security SystemSmoke Detector(s) Senior Community YN No Sewer Public Sewer Special Listing Conditions Seller Licensed Real Estate Professional Structure Type Site Built Water Source Public Zoning residentia


Triangle MLS logo©2026 Doorify MLS, Inc. of North Carolina. All rights reserved. Brokers make an effort to deliver accurate information, but buyers should independently verify any information on which they will rely in a transaction. The listing broker shall not be responsible for any typographical errors, misinformation, or misprints, and they shall be held totally harmless from any damages arising from reliance upon this data. This data is provided exclusively for consumers’ personal, non-commercial use. Listings marked with an icon are provided courtesy of the Doorify MLS, Inc. of North Carolina, Internet Data Exchange Database. Data last updated 2026-10-08T11:53:42.37.
 
https://bt-photos.global.ssl.fastly.net/tmls/1280_boomver_1_10046553-2.jpg https://bt-photos.global.ssl.fastly.net/tmls/1280_boomver_1_10046553-2.jpg https://bt-photos.global.ssl.fastly.net/tmls/1280_boomver_1_10046553-2.jpg
Logo
The Beth Hines Team | RE/MAX Southland II
5160 NC Highway 42 West
Garner NC, 27529
Triangle MLS logoListing courtesy of RE/MAX SOUTHLAND REALTY II: .
© 2026 Doorify MLS, Inc. of North Carolina. All Rights Reserved. Information deemed reliable but not guaranteed.