

































Description
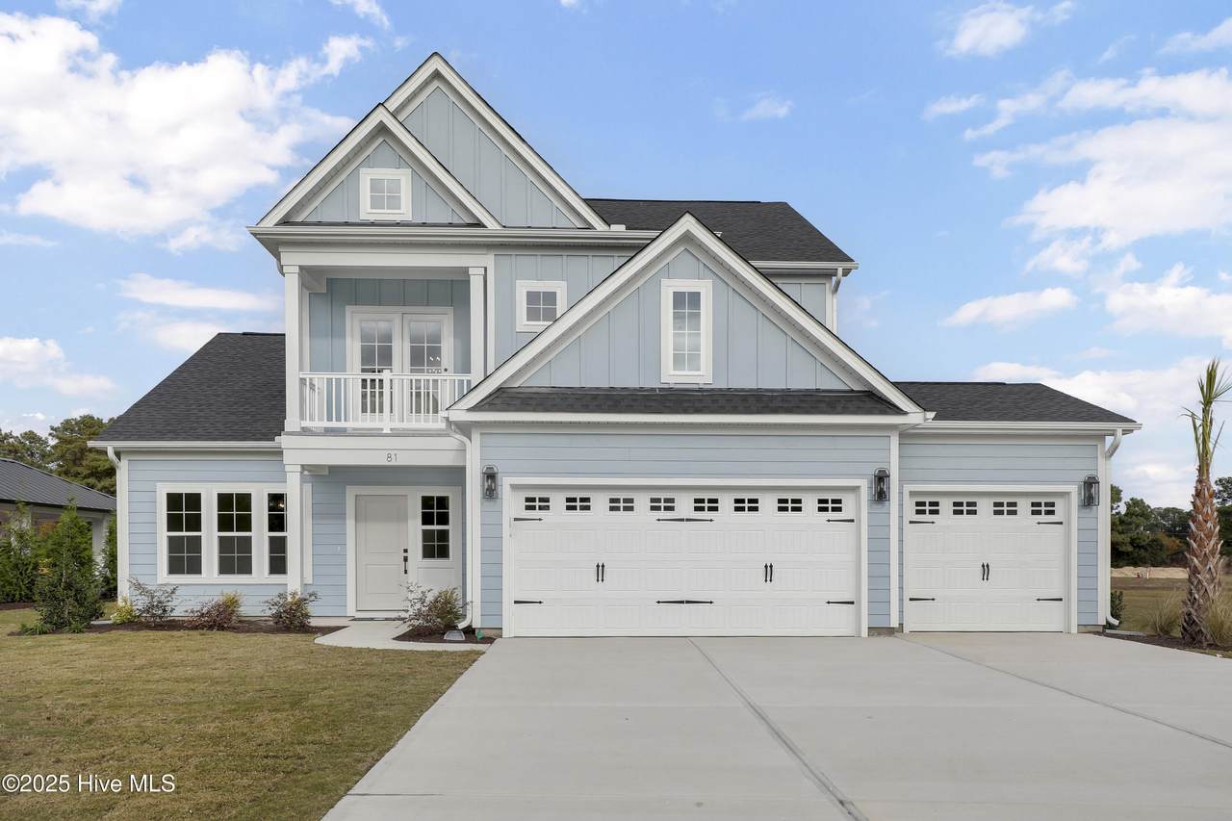
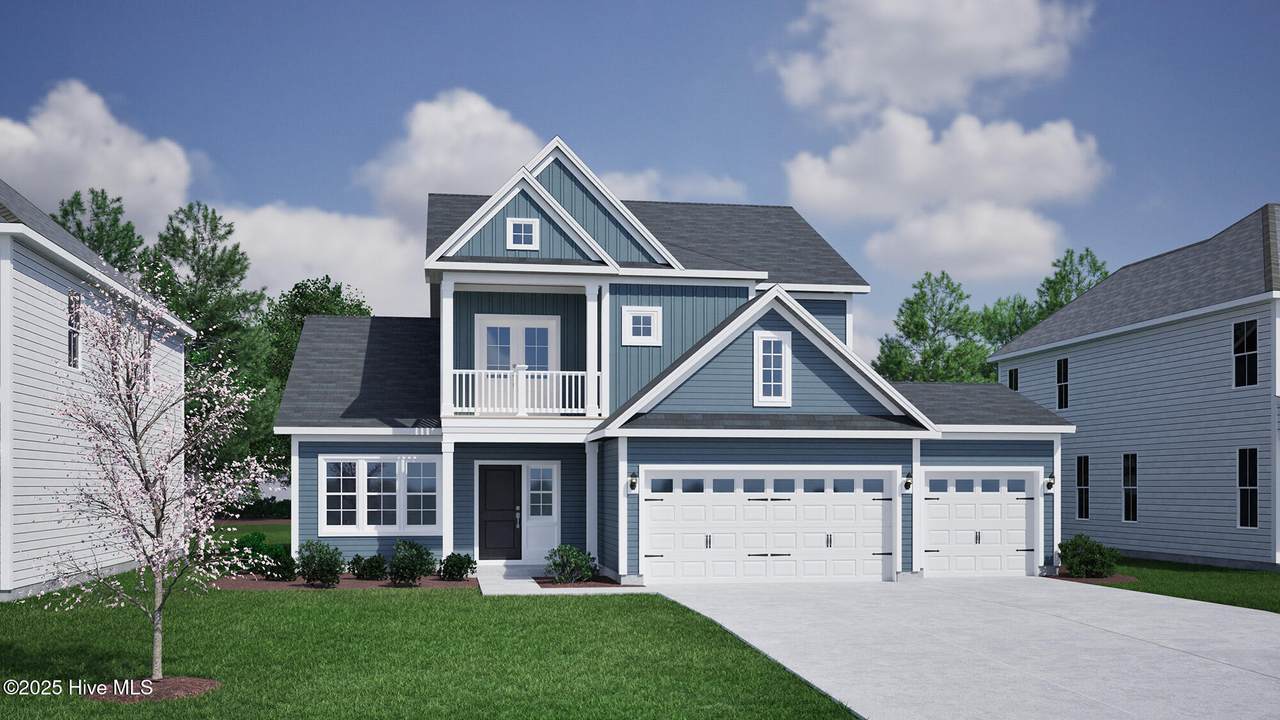
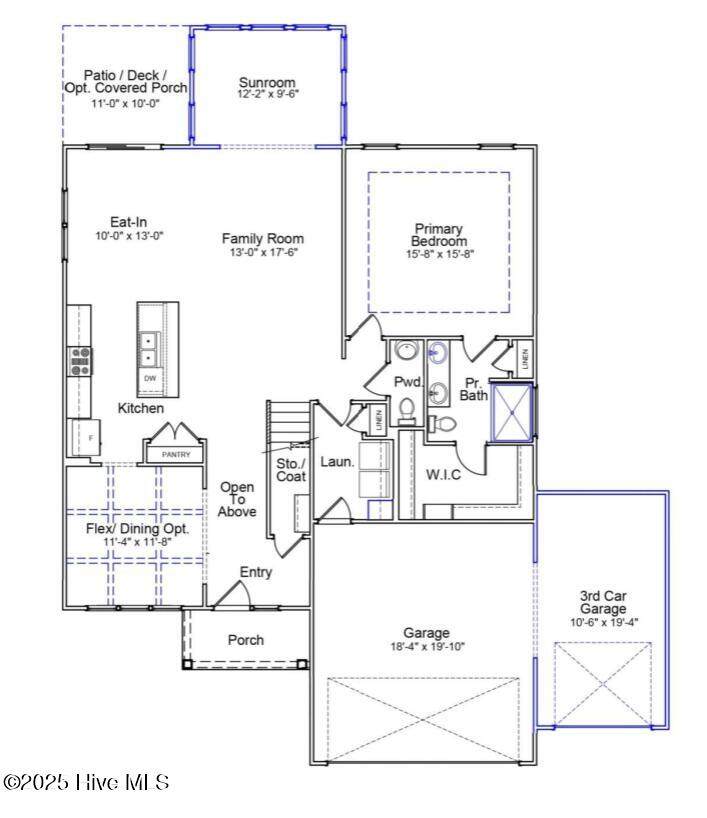
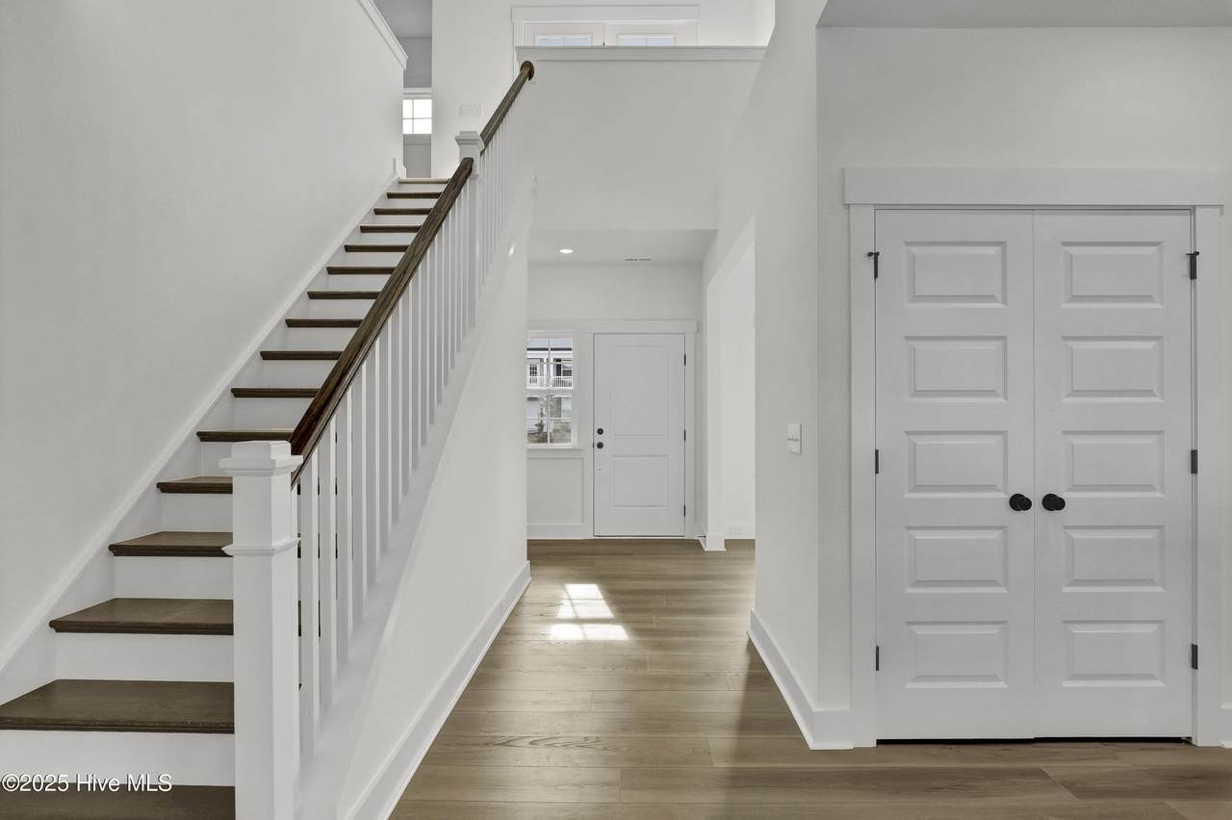
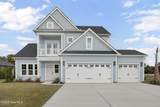
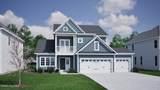
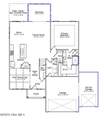
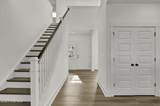
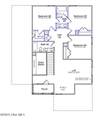
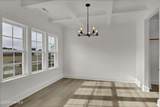
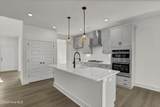
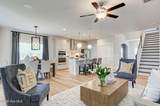
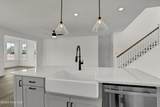
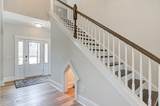
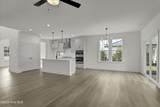
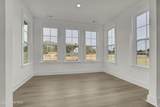
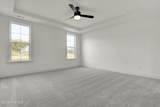
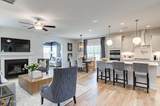
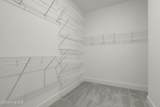
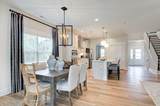
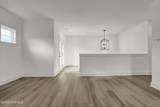
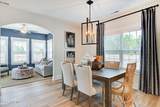
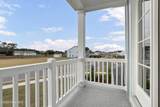
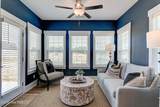
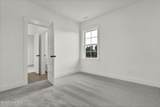
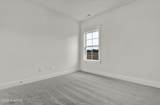
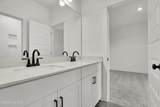
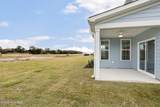
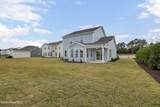
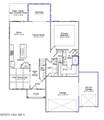
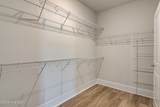
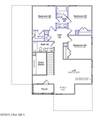
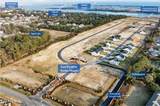
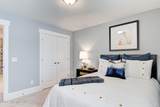
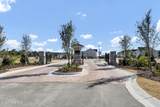
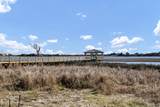
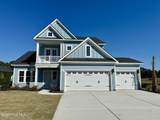
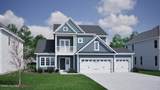
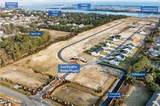
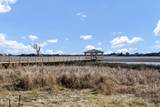
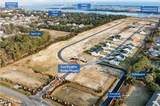
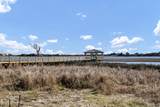
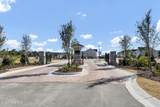
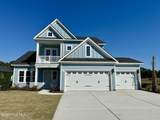
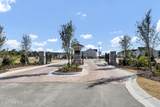
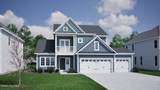
***MOVE IN READY HOME - THIS HOME QUALIFIES FOR SPECIAL FINANCING RATES WITH OUR PARTNER LENDER. CONTACT LISTING AGENT FOR MORE DETAILS*** Welcome to the Nantahala II floor plan in Hampstead's premier gated waterfront community, East Wynd. This beautifully designed home features a classic double front porch, perfect for coastal breezes and quiet mornings plus a 3-car garage! Step inside to an open foyer, where you'll find a versatile flex space to the left, ideal for a formal dining room or home office, complete with elegant, coffered ceilings. Continue through to the heart of the home: an open-concept kitchen and living area with a spacious island, pantry, and eat-in area. The living room flows seamlessly to the sunroom and covered back porch, perfect for indoor-outdoor living. The first-floor primary suite is a private retreat, offering a generous 15x15 room, a tiled walk-in shower, dual vanity sinks, and a spacious walk-in closet. A powder bath and convenient laundry room complete the first level. Upstairs, you'll find three additional bedrooms, two full baths, and a loft space, ideal for a media room, play area, or additional workspace. Step out onto the upper porch to take in the tranquil setting of this exceptional community. Situated on a 0.28-acre homesite, this home offers room to enjoy the natural beauty of the area with space to relax or entertain. As part of the exclusive East Wynd community, residents enjoy access to a private day dock with kayak and paddleboard launch, sidewalks, streetlights, and a centralized mailbox area. This natural gas community also includes water and sewer, as well as AT&T Fiber internet option, ensuring modern convenience in a serene coastal setting. Don't miss your chance to own in one of Hampstead's most sought-after waterfront neighborhoods!
-
4BEDS
-
0.28ACRES
-
3BATHS
-
11/2 BATHS
-
2,633SQFT
-
$0$/SQFT
School Information
Description
***MOVE IN READY HOME - THIS HOME QUALIFIES FOR SPECIAL FINANCING RATES WITH OUR PARTNER LENDER. CONTACT LISTING AGENT FOR MORE DETAILS*** Welcome to the Nantahala II floor plan in Hampstead's premier gated waterfront community, East Wynd. This beautifully designed home features a classic double front porch, perfect for coastal breezes and quiet mornings plus a 3-car garage! Step inside to an open foyer, where you'll find a versatile flex space to the left, ideal for a formal dining room or home office, complete with elegant, coffered ceilings. Continue through to the heart of the home: an open-concept kitchen and living area with a spacious island, pantry, and eat-in area. The living room flows seamlessly to the sunroom and covered back porch, perfect for indoor-outdoor living. The first-floor primary suite is a private retreat, offering a generous 15x15 room, a tiled walk-in shower, dual vanity sinks, and a spacious walk-in closet. A powder bath and convenient laundry room complete the first level. Upstairs, you'll find three additional bedrooms, two full baths, and a loft space, ideal for a media room, play area, or additional workspace. Step out onto the upper porch to take in the tranquil setting of this exceptional community. Situated on a 0.28-acre homesite, this home offers room to enjoy the natural beauty of the area with space to relax or entertain. As part of the exclusive East Wynd community, residents enjoy access to a private day dock with kayak and paddleboard launch, sidewalks, streetlights, and a centralized mailbox area. This natural gas community also includes water and sewer, as well as AT&T Fiber internet option, ensuring modern convenience in a serene coastal setting. Don't miss your chance to own in one of Hampstead's most sought-after waterfront neighborhoods!
 The data relating to real estate on this web site comes in part from the Internet Data Exchange program of Hive MLS LLC, and is updated as of 2026-10-05T23:33:01.493. All information is deemed reliable but not guaranteed and should be independently verified. All properties are subject to prior sale, change, or withdrawal. Neither listing broker(s) nor The Beth Hines Team | RE/MAX Southland II shall be responsible for any typographical errors, misinformation, or misprints, and shall be held totally harmless from any damages arising from reliance upon these data. © 2026 Hive MLS LLC