







Description
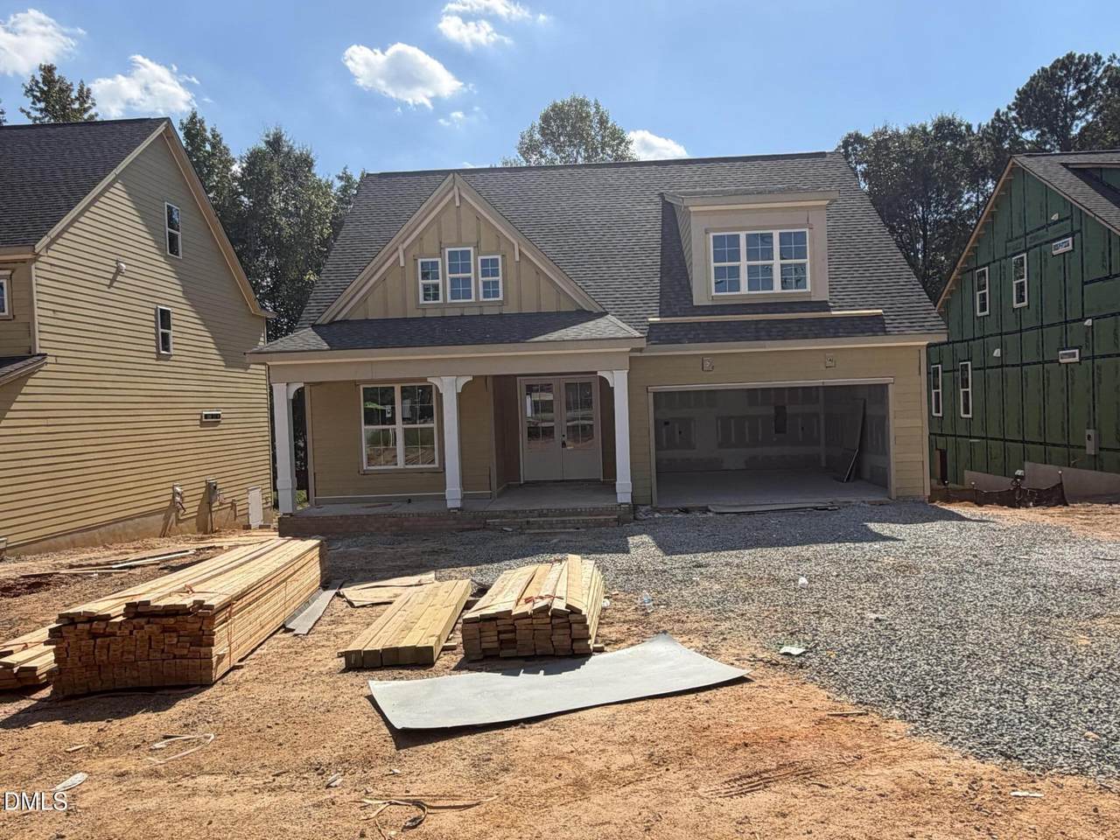
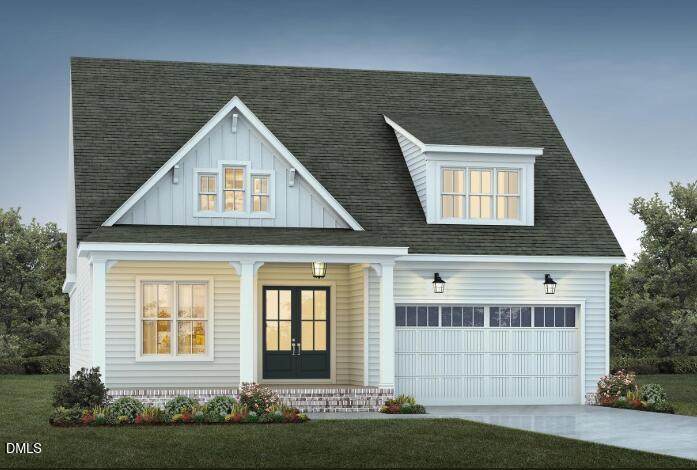
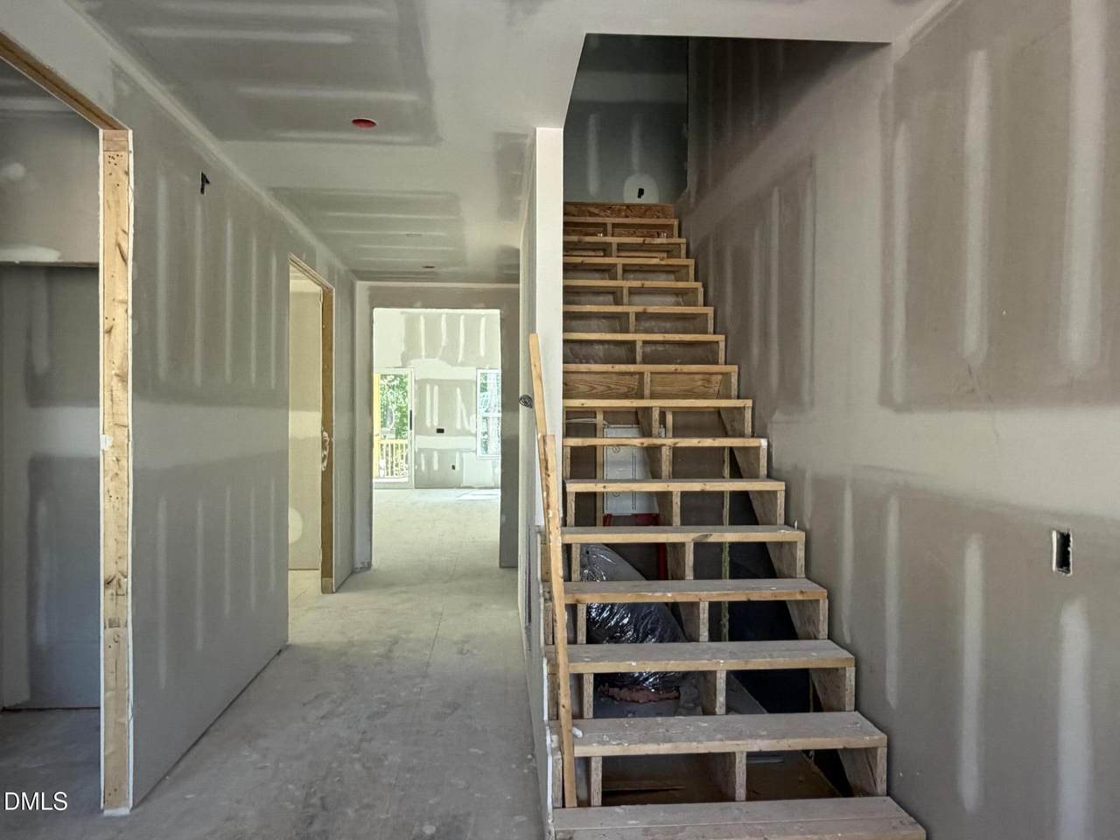
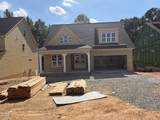
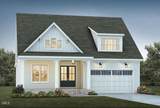
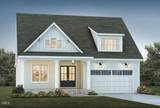
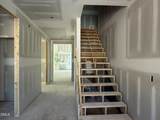
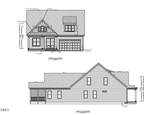
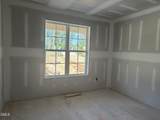
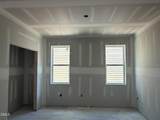
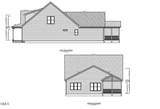
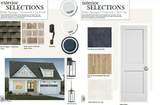
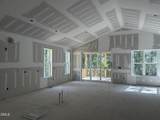
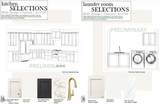
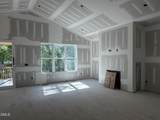
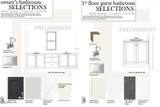
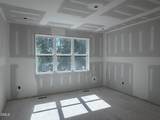
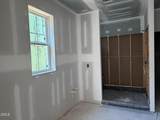
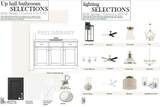
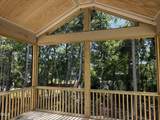
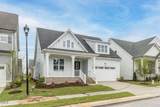
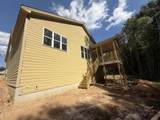
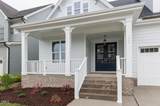
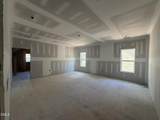
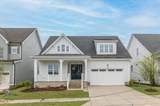
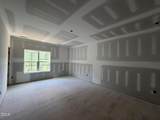
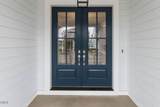
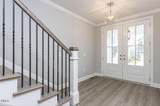
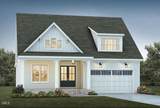
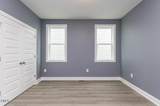
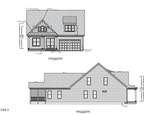
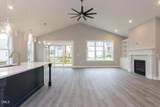
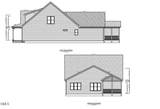
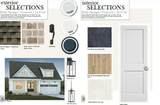
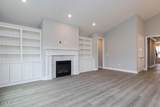
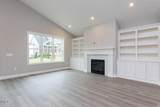
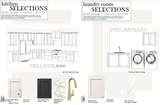
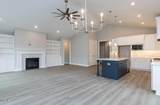
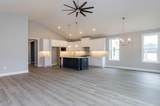
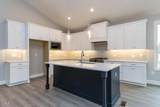
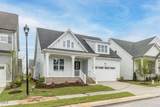
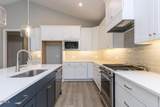
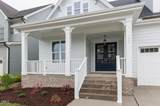
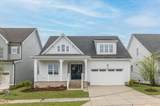
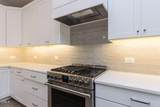
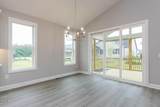
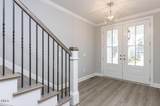
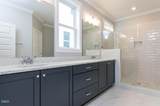
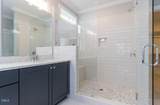
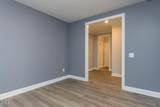
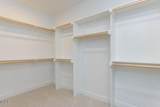
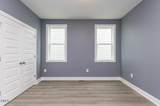
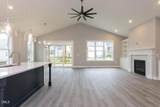
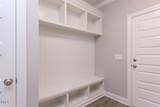
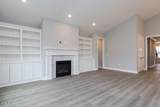
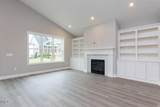
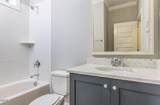
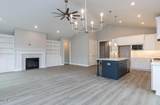
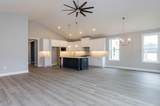
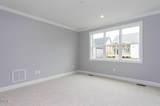
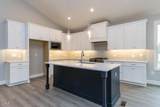
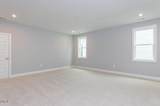
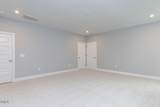
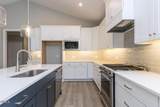
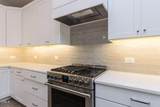
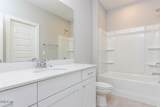
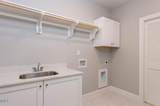
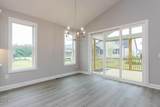
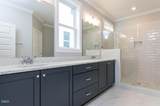
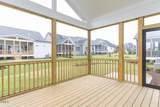
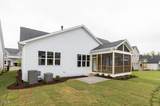
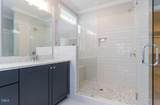
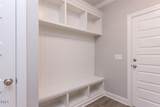
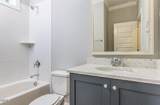
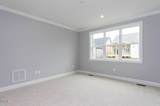
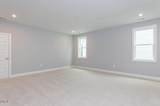
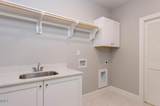
Welcome to this beautifully designed 5-bedroom, 4-bathroom home by award-winning Homes by Dickerson, ideally located in the heart of Holly Springs—a community known for its top-rated schools, family-friendly atmosphere, and small-town charm, just minutes from Raleigh. This hard-to-find floor plan offers exceptional flexibility, beginning with a first-floor guest suite and an inviting open-concept layout that seamlessly connects the kitchen, dining, and family room. The kitchen is thoughtfully appointed with a large walk-in butler's pantry, perfect for storage and entertaining. Built-ins at the fireplace in the family room add both character and functionality. A screened porch extends the living space outdoors, ideal for relaxing or hosting gatherings, while a covered front porch adds timeless curb appeal. Upstairs, the spacious primary suite features a luxurious bath and generous closet space. Two additional bedrooms, a full bath, a rec room, linen closet, and a conveniently located second-floor laundry room complete the second level. The third floor includes an additional bedroom with a full bath, plus unfinished storage space, offering room to grow. Additional highlights include 9-foot ceilings, a conditioned crawl space, built-ins at the owner's entry, and thoughtful design details throughout that reflect Homes by Dickerson's commitment to quality craftsmanship. This home offers the perfect blend of modern comfort, flexible living spaces, and timeless design in one of the Triangle's most sought-after communities.
-
4BEDS
-
0.29ACRES
-
3BATHS
-
01/2 BATHS
-
2,944SQFT
-
$267$/SQFT
School Information
 Listing courtesy of Homes by Dickerson Real Estate: .
© 2026 Doorify MLS, Inc. of North Carolina. All Rights Reserved. Information deemed reliable but not guaranteed.
Description
Welcome to this beautifully designed 5-bedroom, 4-bathroom home by award-winning Homes by Dickerson, ideally located in the heart of Holly Springs—a community known for its top-rated schools, family-friendly atmosphere, and small-town charm, just minutes from Raleigh. This hard-to-find floor plan offers exceptional flexibility, beginning with a first-floor guest suite and an inviting open-concept layout that seamlessly connects the kitchen, dining, and family room. The kitchen is thoughtfully appointed with a large walk-in butler's pantry, perfect for storage and entertaining. Built-ins at the fireplace in the family room add both character and functionality. A screened porch extends the living space outdoors, ideal for relaxing or hosting gatherings, while a covered front porch adds timeless curb appeal. Upstairs, the spacious primary suite features a luxurious bath and generous closet space. Two additional bedrooms, a full bath, a rec room, linen closet, and a conveniently located second-floor laundry room complete the second level. The third floor includes an additional bedroom with a full bath, plus unfinished storage space, offering room to grow. Additional highlights include 9-foot ceilings, a conditioned crawl space, built-ins at the owner's entry, and thoughtful design details throughout that reflect Homes by Dickerson's commitment to quality craftsmanship. This home offers the perfect blend of modern comfort, flexible living spaces, and timeless design in one of the Triangle's most sought-after communities.
 ©2026 Doorify MLS, Inc. of North Carolina. All rights reserved. Brokers make an effort to deliver accurate information, but buyers should independently verify any information on which they will rely in a transaction. The listing broker shall not be responsible for any typographical errors, misinformation, or misprints, and they shall be held totally harmless from any damages arising from reliance upon this data. This data is provided exclusively for consumers’ personal, non-commercial use. Listings marked with an icon are provided courtesy of the Doorify MLS,
Inc. of North Carolina, Internet Data Exchange Database. Data last updated 2026-10-08T11:53:42.37.