Skip To Content

74 S Blue Sly Trail , #37

Selma, NC 27576
  • $628,000
  • STATUS: Closed
  • ON SITE: 297 Days
  • ID#: 10137134
Sold - 09/30/2026
$628,000
SOLD - 09/30/2026
  • 4
    BEDS
  • 1.11
    ACRES
  • 3
    BATHS
  • 1
    1/2 BATHS
  • 3,214
    SQFT
  • $195
    $/SQFT
Neighborhood:
Type:
Single-Family Home
Built:
2026
County:
Area:
Triangle MLS logoListing courtesy of Fonville Morisey & Barefoot: 919-621-0012.
© 2026 Doorify MLS, Inc. of North Carolina. All Rights Reserved. Information deemed reliable but not guaranteed.

Description

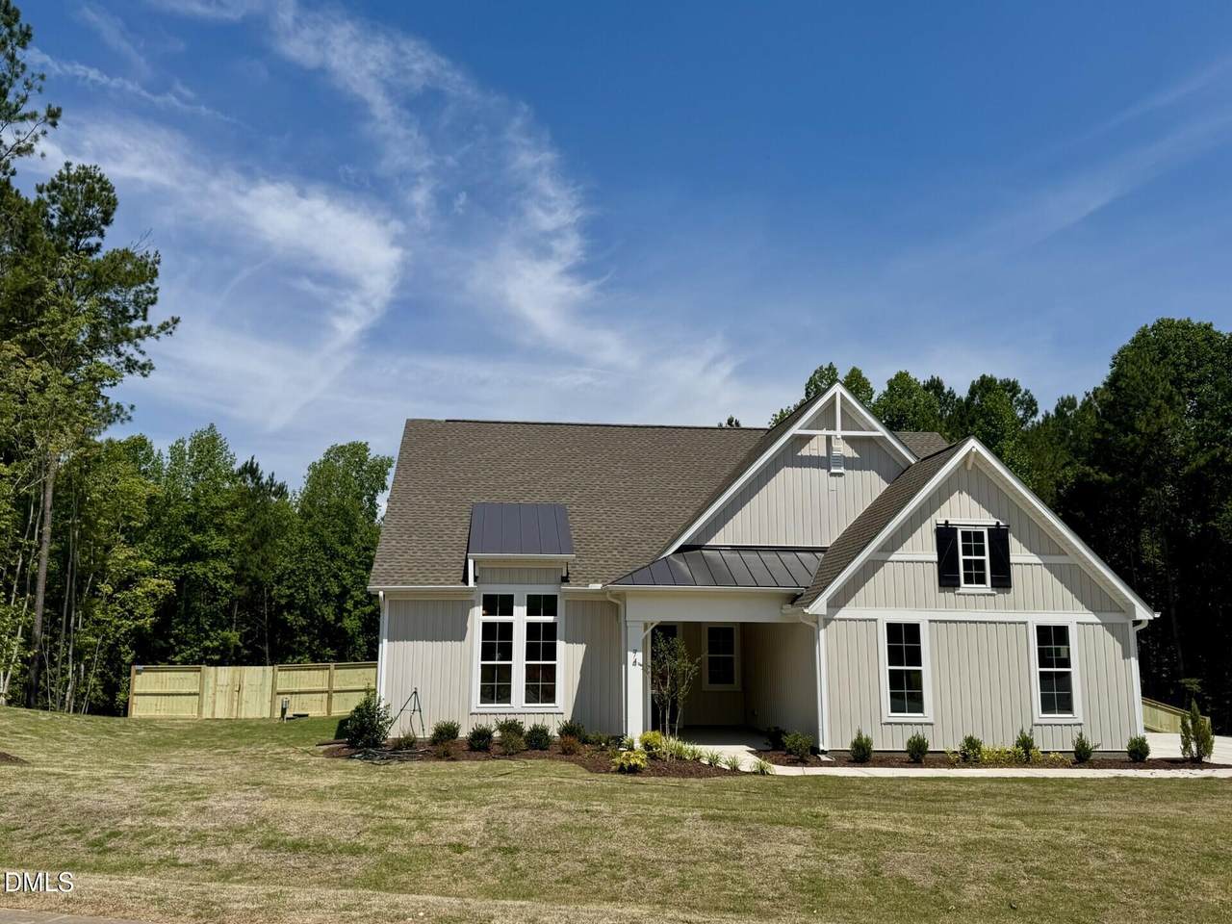
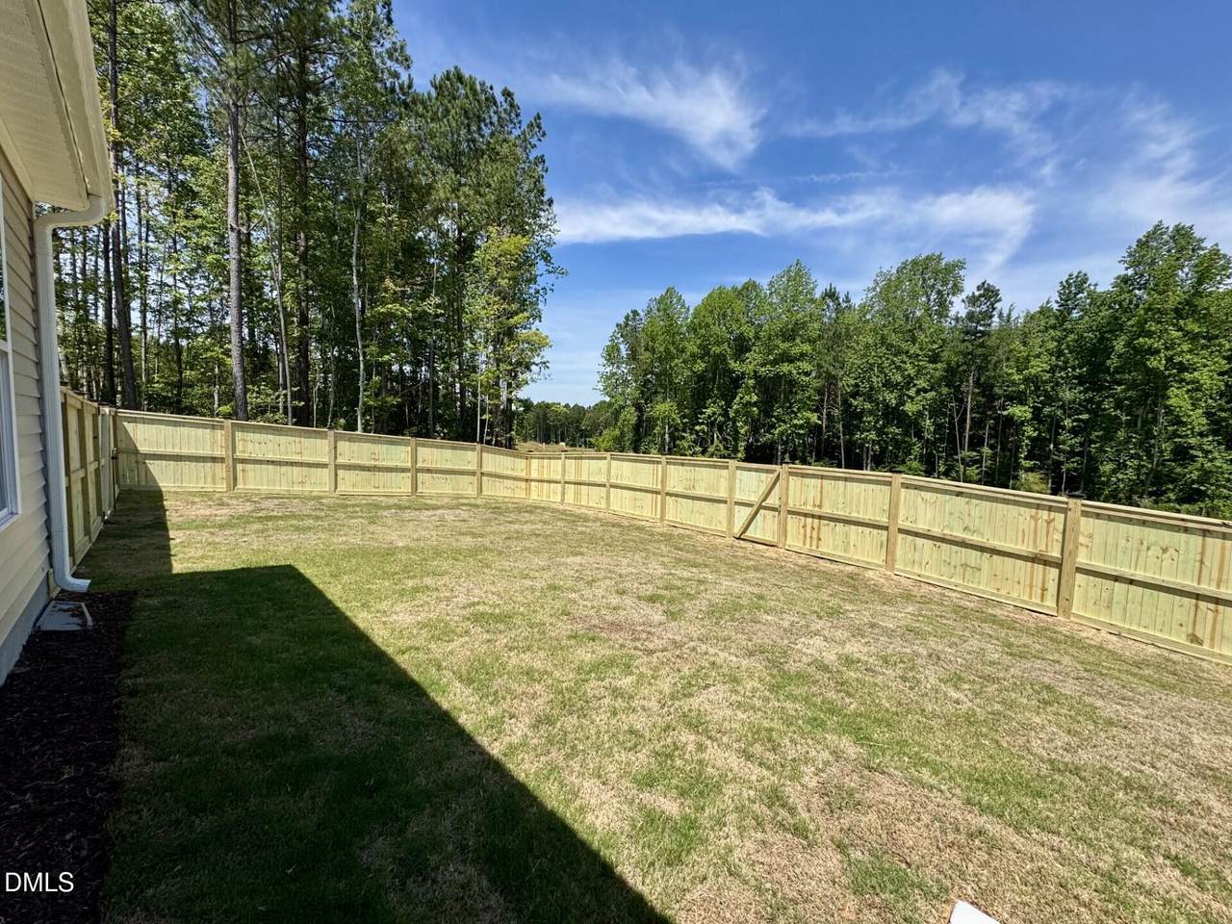
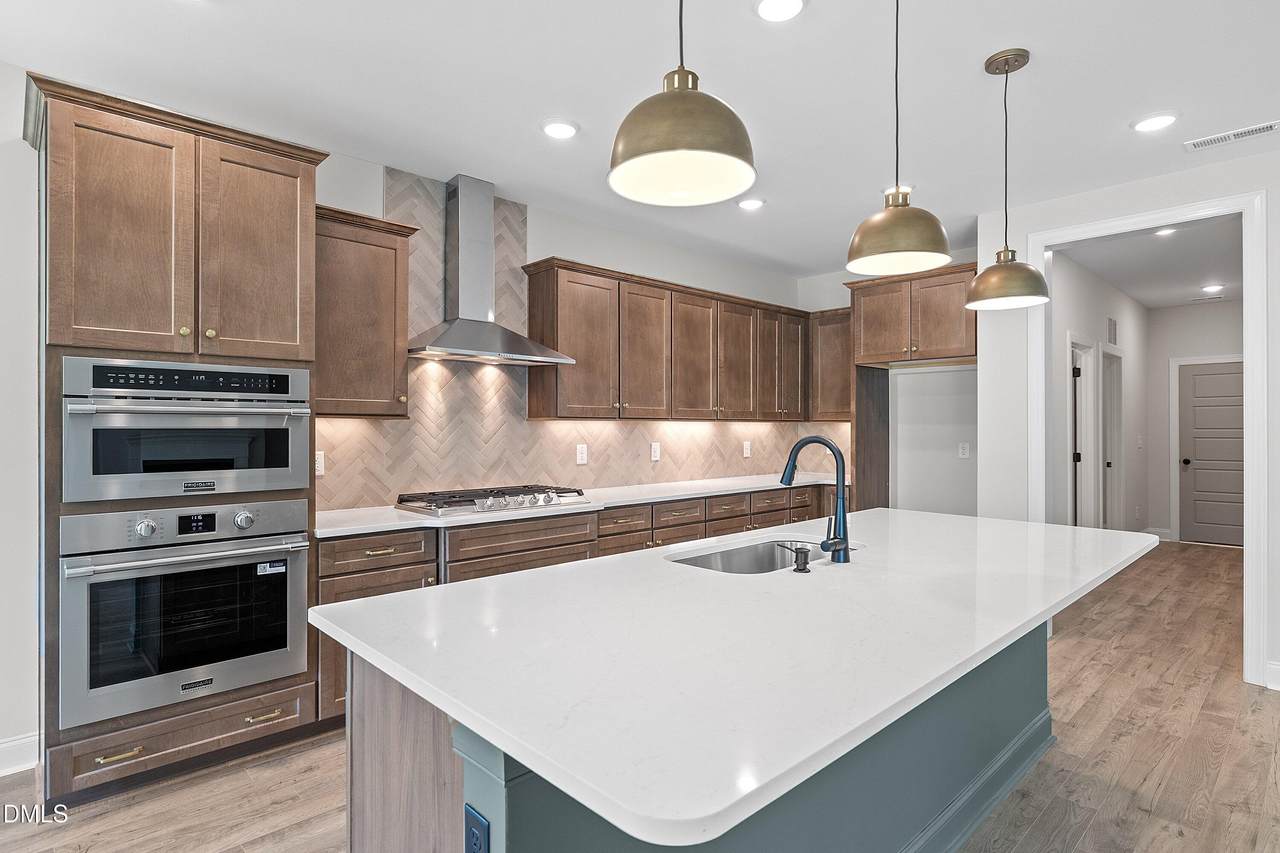
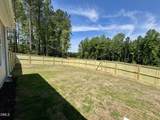
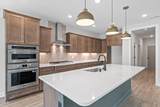
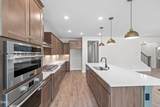
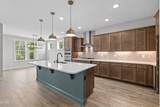
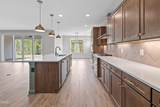
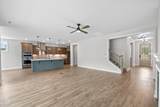
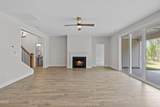
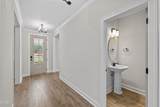
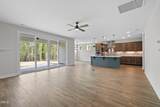
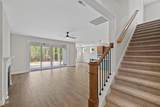
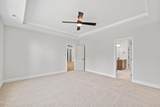
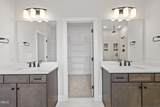
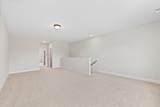
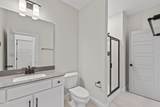
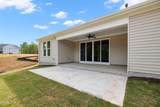
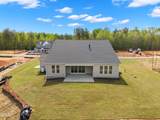
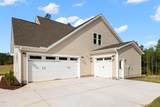
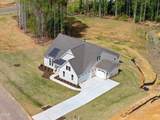
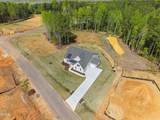
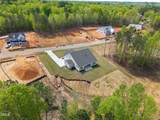
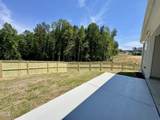
Move-in ready! The Bradley is designed as a ranch and upgraded with a finished upstairs, you get the benefits of main-level living including the primary suite and two additional bedrooms, 2 full bathrooms, a powder room, open living room-kitchen-dining area, large walk-in pantry, laundry room, and a spacious flex room that's perfect for a home office or a formal dining space! With the finished upstairs, you can also enjoy a very large bonus room, a 4th bedroom and 3rd full bathroom. The 9 ft. ceilings throughout really enhance the size of this home. Oversized sliding doors in the living room lead out to the covered back porch featuring a great view of the expansive corner lot and backyard on over an acre! The gourmet kitchen features plentiful cabinets with soft-close doors, beautiful quartz countertops, Frigidaire Professional series stainless appliances (wall oven, convection micro), a 36'' gas cooktop, range hood) This home includes a 3rd-car sideload garage with an outside service door for convenient access. Brand new, beautiful 6 ft wooden privacy fence installed. Located minutes from Flowers Plantation. Baylee Ridge is 2.5 miles from Flowers Plantation. Ask onsite agent about our "Design your own savings" program!

Closed (sold) listings may have been listed and/or sold by a real estate firm other than the firm(s) featured on this website. Closed data is not available until the sale of the property is recorded in the MLS. Home sale data is not an appraisal, CMA, competitive or comparative market analysis, or home valuation of any property.

Monthly Payment Calculator


Triangle MLS logo©2026 Doorify MLS, Inc. of North Carolina. All rights reserved. Brokers make an effort to deliver accurate information, but buyers should independently verify any information on which they will rely in a transaction. The listing broker shall not be responsible for any typographical errors, misinformation, or misprints, and they shall be held totally harmless from any damages arising from reliance upon this data. This data is provided exclusively for consumers’ personal, non-commercial use. Listings marked with an icon are provided courtesy of the Doorify MLS, Inc. of North Carolina, Internet Data Exchange Database. Data last updated 2026-10-05T23:51:33.15.
www.thebethhinesteam.com/homes/171344376
Print Image

74 S Blue Sly Trail , #37 Selma, NC 27576

  • Price: $628,000
  • Status: Closed
  • On Site: 297 Days
  • Updated: 132 min ago
  • ID#: 10137134
4
Beds
3
Baths
1
½ Baths
1.11
Acres
3,214
SQFT
$195
$/SQFT
2026
Built
Neighborhood:
Baylee Ridge
County:
Johnston
Area:
Selma
Elementary School:
Johnston - Thanksgiving Elementary School
Middle School:
Johnston - Archer Lodge Middle
High School:
Johnston - Corinth Holders High School
Property Description
Move-in ready! The Bradley is designed as a ranch and upgraded with a finished upstairs, you get the benefits of main-level living including the primary suite and two additional bedrooms, 2 full bathrooms, a powder room, open living room-kitchen-dining area, large walk-in pantry, laundry room, and a spacious flex room that's perfect for a home office or a formal dining space! With the finished upstairs, you can also enjoy a very large bonus room, a 4th bedroom and 3rd full bathroom. The 9 ft. ceilings throughout really enhance the size of this home. Oversized sliding doors in the living room lead out to the covered back porch featuring a great view of the expansive corner lot and backyard on over an acre! The gourmet kitchen features plentiful cabinets with soft-close doors, beautiful quartz countertops, Frigidaire Professional series stainless appliances (wall oven, convection micro), a 36'' gas cooktop, range hood) This home includes a 3rd-car sideload garage with an outside service door for convenient access. Brand new, beautiful 6 ft wooden privacy fence installed. Located minutes from Flowers Plantation. Baylee Ridge is 2.5 miles from Flowers Plantation. Ask onsite agent about our "Design your own savings" program!
Exterior Features

Architectural Style ContemporaryFarmhouse Attached Garage YN Yes Construction Materials Batts InsulationBlown-In InsulationBoard & Batten SidingLap SidingRadiant BarrierVertical SidingVinyl Siding Exterior Features Rain Gutters Fencing Back YardFencedPrivacyWood Foundation Details BlockConcrete PerimeterSlab Garage YN Yes Parking Features AttachedConcreteDrivewayGarageGarage Door OpenerGarage Faces SideParking Pad Patio And Porch Features CoveredFront PorchPatioPorchRear Porch Roof Architectural ShingleMetalShingle Window Features Low-Emissivity WindowsScreens

Interior Features

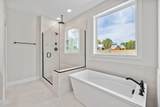
Above Grade Finished Area 3214 Appliances Built-In Electric OvenDishwasherDouble OvenElectric Water HeaterGas CooktopMicrowavePlumbed For Ice MakerPropane CooktopRange HoodStainless Steel Appliance(s)Vented Exhaust Fan Basement YN No Below Grade Finished Area 0 Building Area Total 3214 Common Walls No Common Walls Cooling Ceiling Fan(s)Heat PumpZoned Cooling YN Yes Fireplace Features Family RoomGas LogPropane Fireplace YN Yes Fireplaces Total 1 Flooring CarpetCeramic TileHardwoodLaminateTileWood Heating ElectricHeat PumpZoned Heating YN Yes Interior Features Bathtub OnlyBathtub/Shower CombinationBreakfast BarCeiling Fan(s)ChandelierCrown MoldingDouble VanityKitchen IslandOpen FloorplanPantryQuartz CountersRecessed LightingSeparate ShowerSoaking TubStone CountersTray Ceiling(s)Walk-In Closet(s)Walk-In ShowerWater Closet Laundry Features Electric Dryer HookupLaundry RoomMain LevelWasher Hookup Main Level Bedrooms 3 Rooms Primary Bedroom (Main Level) Bonus Room (Second Level) Other (Main Level) Rooms Total 3

Property Features

Association Fee 76 Association Fee Frequency Monthly Association Fee Includes Storm Water Maintenance Association Name PPMInc. (Raleigh) Association Phone 919-848-4911 Association YN Yes Builder Model Bradley Modern Farmhouse Builder Name Robuck Homes Home Warranty YN Yes Levels One and One HalfTwo Listing Terms CashConventionalFHAVA Loan Lot Features Back YardFront YardLandscapedSlopedWooded New Construction YN Yes Property Condition New ConstructionUnder Construction Property Sub Type Single Family Residence Road Responsibility Public Maintained Road Road Surface Type Asphalt Senior Community YN No Sewer Septic Tank Special Listing Conditions Standard Structure Type House Utilities Electricity ConnectedSeptic ConnectedWater ConnectedPropane Vegetation GrassedPartially Wooded Water Source Public Zoning AR


Triangle MLS logo©2026 Doorify MLS, Inc. of North Carolina. All rights reserved. Brokers make an effort to deliver accurate information, but buyers should independently verify any information on which they will rely in a transaction. The listing broker shall not be responsible for any typographical errors, misinformation, or misprints, and they shall be held totally harmless from any damages arising from reliance upon this data. This data is provided exclusively for consumers’ personal, non-commercial use. Listings marked with an icon are provided courtesy of the Doorify MLS, Inc. of North Carolina, Internet Data Exchange Database. Data last updated 2026-10-05T23:51:33.15.
 
https://bt-photos.global.ssl.fastly.net/tmls/1280_boomver_8_10137134-2.jpg https://bt-photos.global.ssl.fastly.net/tmls/1280_boomver_8_10137134-2.jpg https://bt-photos.global.ssl.fastly.net/tmls/1280_boomver_8_10137134-2.jpg
Logo
The Beth Hines Team | RE/MAX Southland II
5160 NC Highway 42 West
Garner NC, 27529
Triangle MLS logoListing courtesy of Fonville Morisey & Barefoot: 919-621-0012.
© 2026 Doorify MLS, Inc. of North Carolina. All Rights Reserved. Information deemed reliable but not guaranteed.