
Skip To Content

602 Herrington Road

Elizabeth City, NC 27909
  • $45,000
  • STATUS: Active Under Contract
  • ON SITE: 443 Days
  • ID#: 100520258
Under Contract
UPDATED: 58 min ago
$45,000
  • 3
    BEDS
  • 0.08
    ACRES
  • 1
    BATHS
  • 1
    1/2 BATHS
  • 1,732
    SQFT
  • $26
    $/SQFT
Neighborhood:
Type:
Single-Family Home
Built:
1920
County:

School Information

Elementary School:

Description

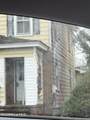
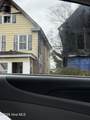
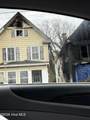
Step into potential with this 3-bedroom, 1.5-bath home that's ready for your vision. Featuring a solid foundation and an open-concept layout, it offers plenty of opportunity to customize and update to your style. While it could use some cosmetic improvements, the spacious design makes it easy to envision your ideal living space. Recent upgrades include a brand-new HVAC system and water heater, offering peace of mind as you transform this fixer-upper into your dream home.

Monthly Payment Calculator


[Hive MLS] logoThe data relating to real estate on this web site comes in part from the Internet Data Exchange program of Hive MLS LLC, and is updated as of 2026-10-08T12:40:14.497. All information is deemed reliable but not guaranteed and should be independently verified. All properties are subject to prior sale, change, or withdrawal. Neither listing broker(s) nor The Beth Hines Team | RE/MAX Southland II shall be responsible for any typographical errors, misinformation, or misprints, and shall be held totally harmless from any damages arising from reliance upon these data. © 2026 Hive MLS LLC
www.thebethhinesteam.com/homes/166111856
Print Image

602 Herrington Road Elizabeth City, NC 27909

  • Price: $45,000
  • Status: Active Under Contract
  • On Site: 443 Days
  • Updated: 58 min ago
  • ID#: 100520258
3
Beds
1
Baths
1
½ Baths
0.08
Acres
1,732
SQFT
$26
$/SQFT
1920
Built
Neighborhood:
None
County:
Pasquotank
Area:
Elizabeth City
Elementary School:
J.C. Sawyer Elementary
Middle School:
Elizabeth City Middle School
High School:
Northeastern High School
Property Description
Step into potential with this 3-bedroom, 1.5-bath home that's ready for your vision. Featuring a solid foundation and an open-concept layout, it offers plenty of opportunity to customize and update to your style. While it could use some cosmetic improvements, the spacious design makes it easy to envision your ideal living space. Recent upgrades include a brand-new HVAC system and water heater, offering peace of mind as you transform this fixer-upper into your dream home.
Exterior Features

Attached Garage Spaces 0 Attached Garage YN No Carport Spaces 0 Construction Materials Vinyl SidingWood Frame Detached Garage Spaces 0 Exterior Finish Vinyl Siding Fencing None Foundation Details Crawl Space Garage YN No Parking Features On StreetUnpavedOff Street Parking Total 0 Patio And Porch Features None Roof Architectural Shingle Structure Type Wood FrameStick Built

Interior Features

Building Area Total 1732 Cooling Central Air Cooling YN Yes Dining Room Type Combination Fireplace YN No Heating ElectricHeat Pump Heating System Fuel Source Electric Heating YN Yes Interior Features None Levels Two Primary Bedroom Level Primary Living Area Rooms Total 4

Property Features

Association YN No Cobra Zone YN No In City Limits YN Yes Island Or Mainland Mainland Listing Terms CashConventional New Construction YN No Property Sub Type Single Family Residence Road Frontage Type MaintainedCity StreetState RoadPaved Road Surface Type Paved Sewer Provider Municipal Sewer Special Listing Conditions Standard Tax Amount 546.63 Tax Year 2023 Utilities Sewer AvailableWater Available Water Source Public Waterfront YN No Zoning R-6

Listing information © 2026 Hive MLS
Listing courtesy of Pamela Burgos of Your Home Sold Guaranteed Realty LLC: 910-992-6033.


[Hive MLS] logoThe data relating to real estate on this web site comes in part from the Internet Data Exchange program of Hive MLS LLC, and is updated as of 2026-10-08T12:40:14.497. All information is deemed reliable but not guaranteed and should be independently verified. All properties are subject to prior sale, change, or withdrawal. Neither listing broker(s) nor The Beth Hines Team | RE/MAX Southland II shall be responsible for any typographical errors, misinformation, or misprints, and shall be held totally harmless from any damages arising from reliance upon these data. © 2026 Hive MLS LLC
 
https://bt-photos.global.ssl.fastly.net/ncreg/orig_boomver_1_100520258-1.jpg https://bt-photos.global.ssl.fastly.net/ncreg/orig_boomver_1_100520258-1.jpg https://bt-photos.global.ssl.fastly.net/ncreg/orig_boomver_1_100520258-1.jpg
Logo
The Beth Hines Team | RE/MAX Southland II
5160 NC Highway 42 West
Garner NC, 27529