Skip To Content

5820 Mill Stone Way W

Sims, NC 27880
  • $379,990
  • STATUS: Closed
  • ON SITE: 354 Days
  • ID#: 10134830
Sold - 03/27/2026
$379,990
SOLD - 03/27/2026
  • 5
    BEDS
  • 0.17
    ACRES
  • 3
    BATHS
  • 0
    1/2 BATHS
  • 2,715
    SQFT
  • $0
    $/SQFT
Neighborhood:
Type:
Single-Family Home
Built:
2025
County:
Area:

School Information

Elementary School:
Middle School:
High School:
Triangle MLS logoListing courtesy of Lennar Carolinas LLC: .
© 2026 Doorify MLS, Inc. of North Carolina. All Rights Reserved. Information deemed reliable but not guaranteed.

Description

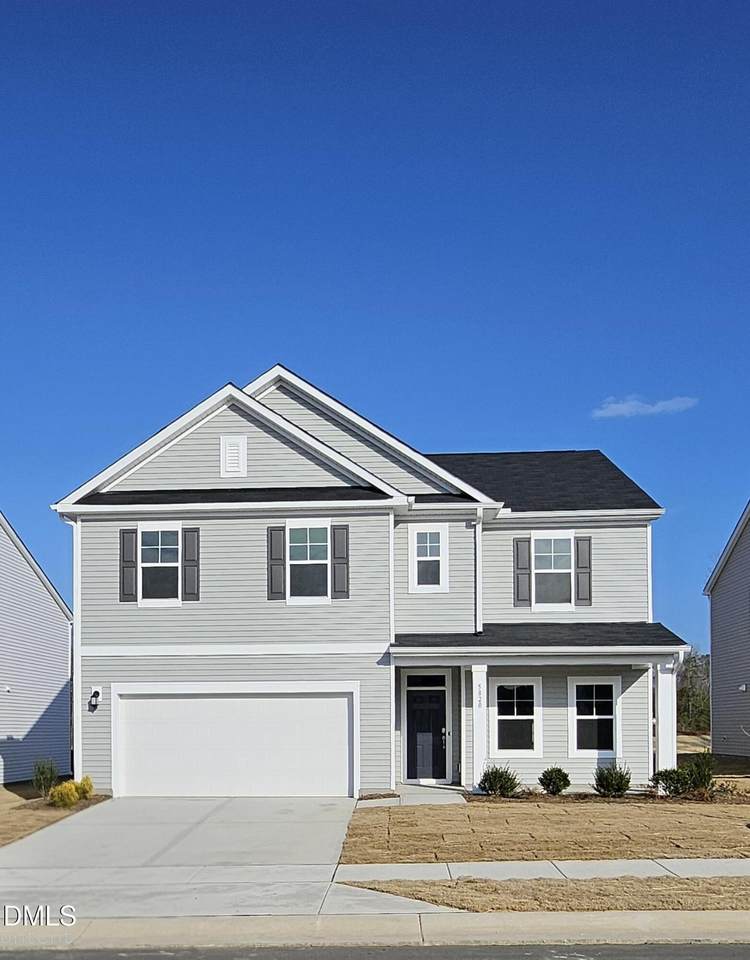
This two-story home is ready for modern lifestyles. On the first floor, an elegant dining room is located off the foyer, near a spacious and flexible open-concept layout shared between the kitchen, nook and Great Room. A bedroom is nestled into a private rear corner near a full bathroom. Four additional bedrooms surround the game room on the second floor, including the luxe owner's suite. Prices, dimensions and features may vary and are subject to change. Photos are for illustrative purposes only.

Closed (sold) listings may have been listed and/or sold by a real estate firm other than the firm(s) featured on this website. Closed data is not available until the sale of the property is recorded in the MLS. Home sale data is not an appraisal, CMA, competitive or comparative market analysis, or home valuation of any property.

Monthly Payment Calculator


Triangle MLS logo©2026 Doorify MLS, Inc. of North Carolina. All rights reserved. Brokers make an effort to deliver accurate information, but buyers should independently verify any information on which they will rely in a transaction. The listing broker shall not be responsible for any typographical errors, misinformation, or misprints, and they shall be held totally harmless from any damages arising from reliance upon this data. This data is provided exclusively for consumers’ personal, non-commercial use. Listings marked with an icon are provided courtesy of the Doorify MLS, Inc. of North Carolina, Internet Data Exchange Database. Data last updated 2026-11-15T10:52:58.163.
www.thebethhinesteam.com/homes/170896614
Print Image

5820 Mill Stone Way W Sims, NC 27880

  • Price: $379,990
  • Status: Closed
  • On Site: 354 Days
  • Updated: 25 min ago
  • ID#: 10134830
5
Beds
3
Baths
0
½ Baths
0.17
Acres
2,715
SQFT
$0
$/SQFT
2025
Built
Neighborhood:
Mill Stone Creek
County:
Wilson
Area:
Sims
Elementary School:
Wilson - John W Jones
Middle School:
Wilson - Forest Hills
High School:
Wilson - James Hunt
Property Description
This two-story home is ready for modern lifestyles. On the first floor, an elegant dining room is located off the foyer, near a spacious and flexible open-concept layout shared between the kitchen, nook and Great Room. A bedroom is nestled into a private rear corner near a full bathroom. Four additional bedrooms surround the game room on the second floor, including the luxe owner's suite. Prices, dimensions and features may vary and are subject to change. Photos are for illustrative purposes only.
Exterior Features

Architectural Style Traditional Attached Garage YN Yes Carport YN No Construction Materials Stone VeneerVinyl Siding Foundation Details Slab Garage YN Yes Open Parking Spaces 2 Open Parking YN Yes Parking Features Garage Door Opener Parking Total 4 Patio And Porch Features PorchScreened Roof AsphaltShingle

Interior Features

Above Grade Finished Area 2715 Appliances DisposalElectric Water HeaterFree-Standing Gas RangeMicrowave Basement YN No Below Grade Finished Area 0 Building Area Total 2715 Cooling Central AirGasZoned Cooling YN Yes Flooring CarpetLuxury VinylTile Heating Forced AirNatural GasZoned Heating YN Yes Interior Features Kitchen IslandWalk-In Closet(s)Walk-In Shower Laundry Features Electric Dryer HookupLaundry RoomUpper Level Main Level Bathrooms 1 Main Level Bedrooms 1 Rooms Total 10

Property Features

Association Amenities CabanaDog ParkPlaygroundPool Association Fee 75 Association Fee Frequency Quarterly Association Fee Includes Internet Association Name PPM Association Phone 919-848-4911 Association YN Yes Builder Model Leighton Builder Name Lennar Home Warranty YN Yes Levels Two Listing Terms CashConventionalFHAVA Loan1031 Exchange New Construction YN Yes Property Condition Under Construction Property Sub Type Single Family Residence Road Responsibility Public Maintained Road Senior Community YN No Sewer Public Sewer Special Listing Conditions Standard Structure Type House Water Source Public


Triangle MLS logo©2026 Doorify MLS, Inc. of North Carolina. All rights reserved. Brokers make an effort to deliver accurate information, but buyers should independently verify any information on which they will rely in a transaction. The listing broker shall not be responsible for any typographical errors, misinformation, or misprints, and they shall be held totally harmless from any damages arising from reliance upon this data. This data is provided exclusively for consumers’ personal, non-commercial use. Listings marked with an icon are provided courtesy of the Doorify MLS, Inc. of North Carolina, Internet Data Exchange Database. Data last updated 2026-11-15T10:52:58.163.
 
https://bt-photos.global.ssl.fastly.net/tmls/1280_boomver_1_10134830-2.jpg https://bt-photos.global.ssl.fastly.net/tmls/1280_boomver_1_10134830-2.jpg https://bt-photos.global.ssl.fastly.net/tmls/1280_boomver_1_10134830-2.jpg
Logo
The Beth Hines Team | RE/MAX Southland II
5160 NC Highway 42 West
Garner NC, 27529
Triangle MLS logoListing courtesy of Lennar Carolinas LLC: .
© 2026 Doorify MLS, Inc. of North Carolina. All Rights Reserved. Information deemed reliable but not guaranteed.