Skip To Content

53 N Rabbit Run Drive

Smithfield, NC 27577
  • $430,000
  • STATUS: Closed
  • ON SITE: 300 Days
  • ID#: 754509
Sold - 09/09/2026
$430,000
SOLD - 09/09/2026
  • 4
    BEDS
  • 0.66
    ACRES
  • 3
    BATHS
  • 1
    1/2 BATHS
  • 2,731
    SQFT
  • $157
    $/SQFT
Neighborhood:
Type:
Single-Family Home
Built:
2025
County:
Area:
Triangle MLS logoListing courtesy of RE/MAX SIGNATURE REALTY: .
© 2026 Doorify MLS, Inc. of North Carolina. All Rights Reserved. Information deemed reliable but not guaranteed.

Description

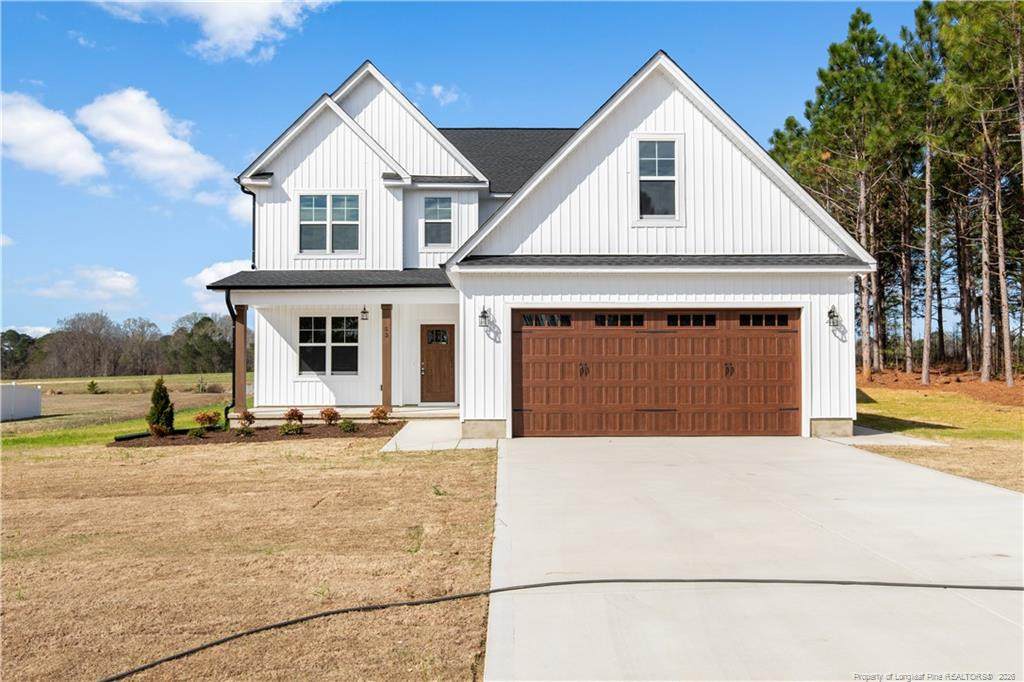
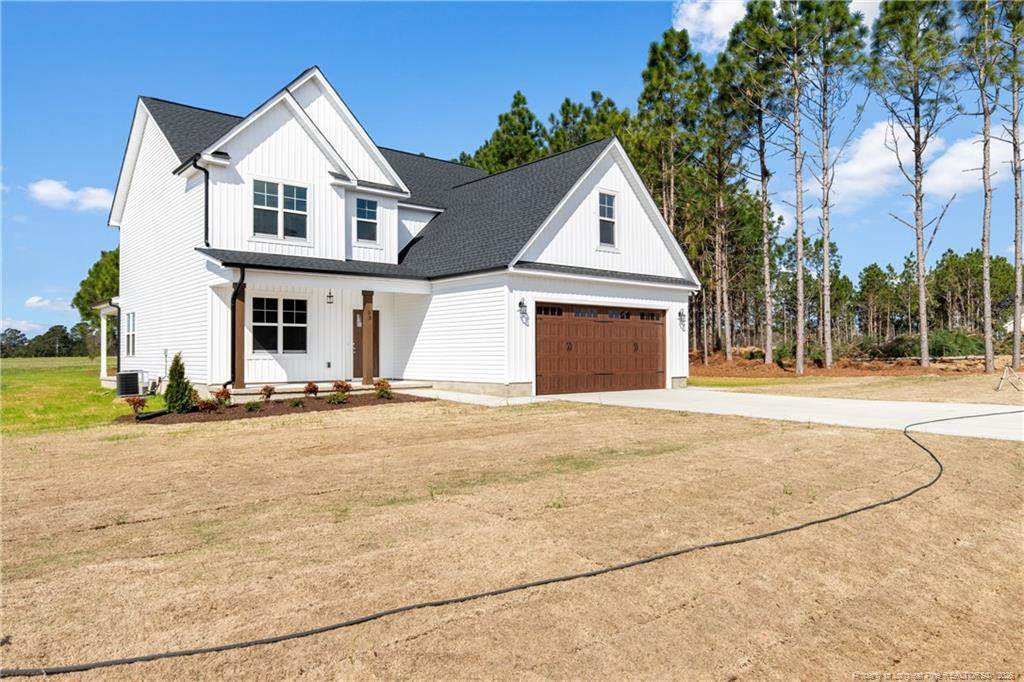
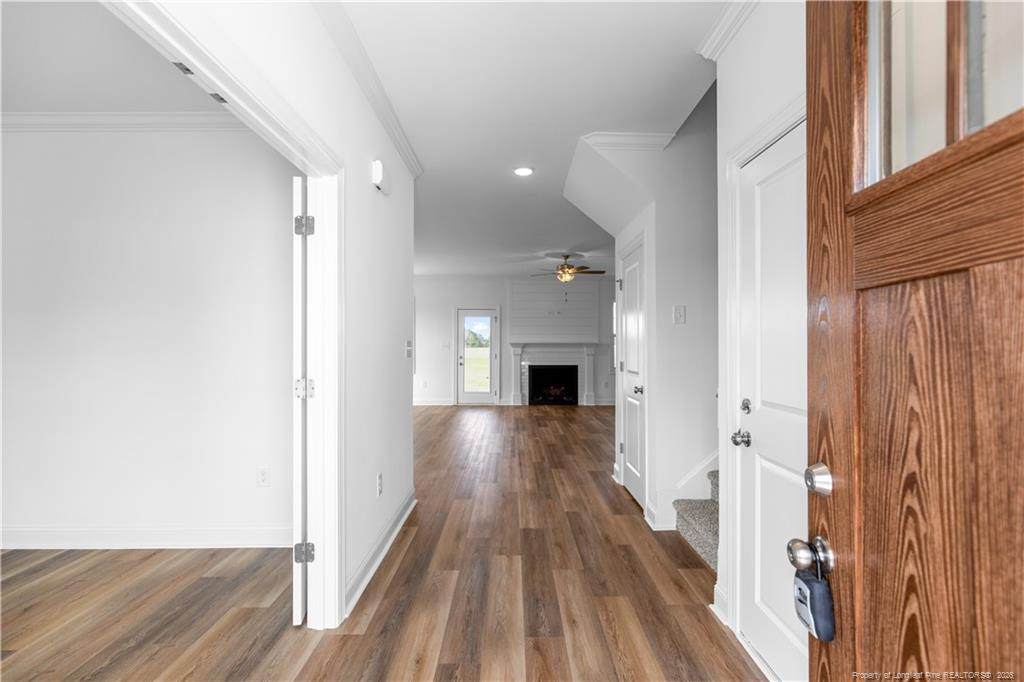
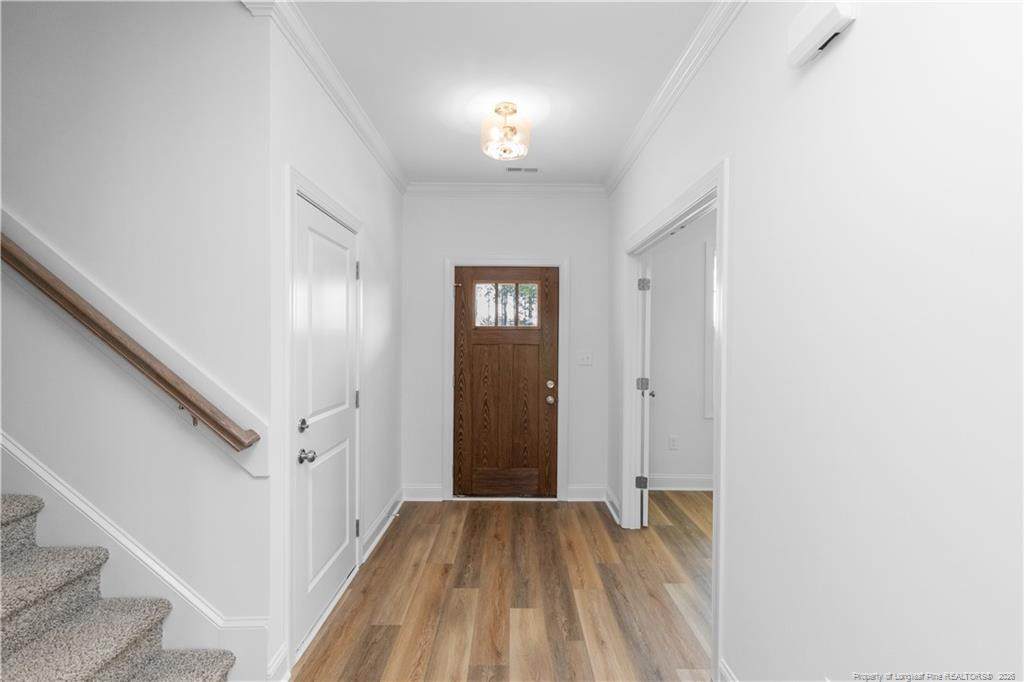
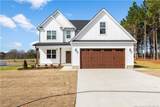
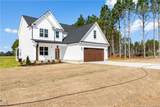
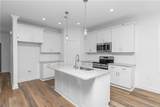
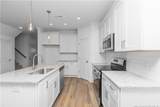
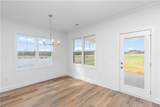
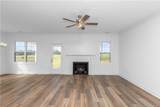
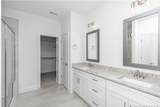
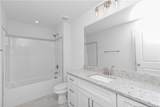
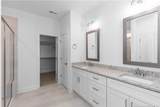
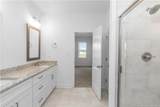
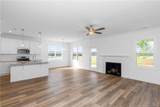
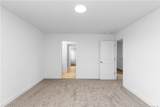
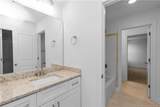
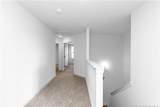
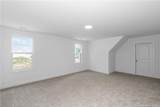
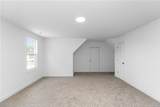
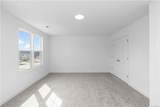
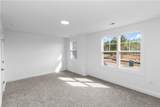
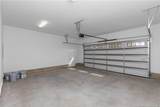
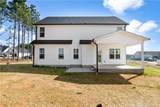
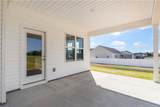
Welcome to Signature Home Builder's Mayview plan. Tons of room in this 4 Bedroom, 3.5 bath NEW construction home in phase 3 of Langdon Farms. Gas log fireplace in family room! Granite countertops, SS appliances, LVP flooring in main traffic areas! Main floor study. Finished bonus room. Rear covered porch! 2 car garage! 20K CC, blinds and matching side by side refrigerator!

Closed (sold) listings may have been listed and/or sold by a real estate firm other than the firm(s) featured on this website. Closed data is not available until the sale of the property is recorded in the MLS. Home sale data is not an appraisal, CMA, competitive or comparative market analysis, or home valuation of any property.

Monthly Payment Calculator


Triangle MLS logo©2026 Doorify MLS, Inc. of North Carolina. All rights reserved. Brokers make an effort to deliver accurate information, but buyers should independently verify any information on which they will rely in a transaction. The listing broker shall not be responsible for any typographical errors, misinformation, or misprints, and they shall be held totally harmless from any damages arising from reliance upon this data. This data is provided exclusively for consumers’ personal, non-commercial use. Listings marked with an icon are provided courtesy of the Doorify MLS, Inc. of North Carolina, Internet Data Exchange Database. Data last updated 2026-10-08T12:53:32.597.
www.thebethhinesteam.com/homes/171293396
Print Image

53 N Rabbit Run Drive Smithfield, NC 27577

  • Price: $444,900
  • Status: Closed
  • On Site: 300 Days
  • Updated: 22 min ago
  • ID#: 754509
4
Beds
3
Baths
1
½ Baths
0.66
Acres
2,731
SQFT
$157
$/SQFT
2025
Built
Neighborhood:
Langdon Farms
County:
Johnston
Area:
Smithfield
High School:
Johnston - Smithfield Selma High
Property Description
Welcome to Signature Home Builder's Mayview plan. Tons of room in this 4 Bedroom, 3.5 bath NEW construction home in phase 3 of Langdon Farms. Gas log fireplace in family room! Granite countertops, SS appliances, LVP flooring in main traffic areas! Main floor study. Finished bonus room. Rear covered porch! 2 car garage! 20K CC, blinds and matching side by side refrigerator!
Exterior Features

Architectural Style Traditional Attached Garage YN Yes Carport YN No Exterior Features Rain Gutters Garage YN Yes Parking Features Attached

Interior Features

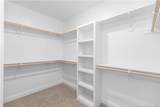
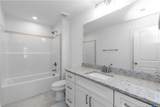
Appliances DishwasherMicrowaveRange Basement Block Building Area Total 2731 Cooling Central AirElectric Cooling YN Yes Fireplace Features Gas Log Fireplace YN Yes Fireplaces Total 1 Flooring HardwoodLuxury VinylTileVinyl Heating Forced AirHeat Pump Heating YN Yes Interior Features Bathtub/Shower CombinationGranite CountersKitchen IslandKitchen/Dining Room CombinationPrimary DownstairsWalk-In Closet(s)Walk-In Shower Laundry Features Main Level Rooms Total 8

Property Features

Association Fee 350 Association Fee Frequency Annually Association Name Langdon Farms PH 3 HOA Association YN Yes Home Warranty YN Yes New Construction YN Yes Property Sub Type Single Family Residence Sewer Septic Tank Special Listing Conditions Standard


Triangle MLS logo©2026 Doorify MLS, Inc. of North Carolina. All rights reserved. Brokers make an effort to deliver accurate information, but buyers should independently verify any information on which they will rely in a transaction. The listing broker shall not be responsible for any typographical errors, misinformation, or misprints, and they shall be held totally harmless from any damages arising from reliance upon this data. This data is provided exclusively for consumers’ personal, non-commercial use. Listings marked with an icon are provided courtesy of the Doorify MLS, Inc. of North Carolina, Internet Data Exchange Database. Data last updated 2026-10-08T12:53:32.597.
 
https://bt-photos.global.ssl.fastly.net/tmls/orig_boomver_4_LP754509-2.jpg https://bt-photos.global.ssl.fastly.net/tmls/orig_boomver_4_LP754509-2.jpg https://bt-photos.global.ssl.fastly.net/tmls/orig_boomver_4_LP754509-2.jpg
Logo
The Beth Hines Team | RE/MAX Southland II
5160 NC Highway 42 West
Garner NC, 27529
Triangle MLS logoListing courtesy of RE/MAX SIGNATURE REALTY: .
© 2026 Doorify MLS, Inc. of North Carolina. All Rights Reserved. Information deemed reliable but not guaranteed.