Skip To Content

5205 Pine Swell Way

Raleigh, NC 27610
  • $280,000
  • STATUS: Closed
  • ON SITE: 444 Days
  • ID#: 10110412
Sold - 11/21/2025
$280,000
SOLD - 11/21/2025
  • 3
    BEDS
  • 0.21
    ACRES
  • 2
    BATHS
  • 1
    1/2 BATHS
  • 1,198
    SQFT
  • $0
    $/SQFT
Neighborhood:
Type:
Single-Family Home
Built:
2001
County:
Area:

School Information

Elementary School:
Middle School:
High School:
Triangle MLS logoListing courtesy of Coldwell Banker HPW: .
© 2026 Doorify MLS, Inc. of North Carolina. All Rights Reserved. Information deemed reliable but not guaranteed.

Description

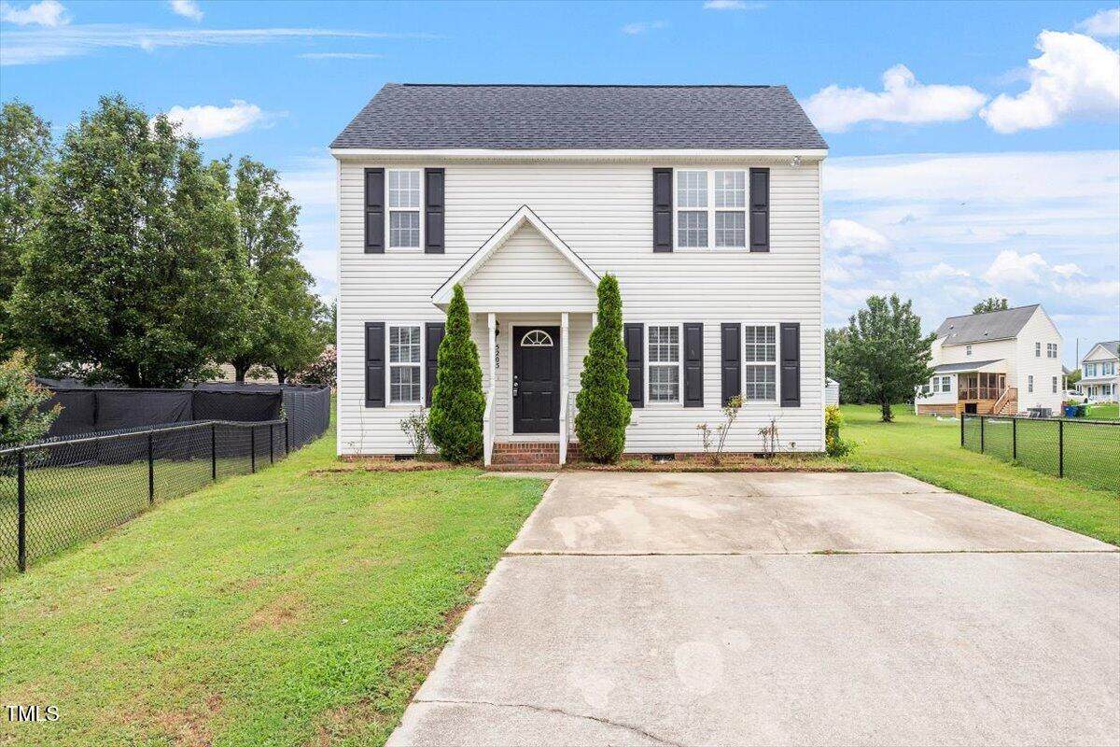
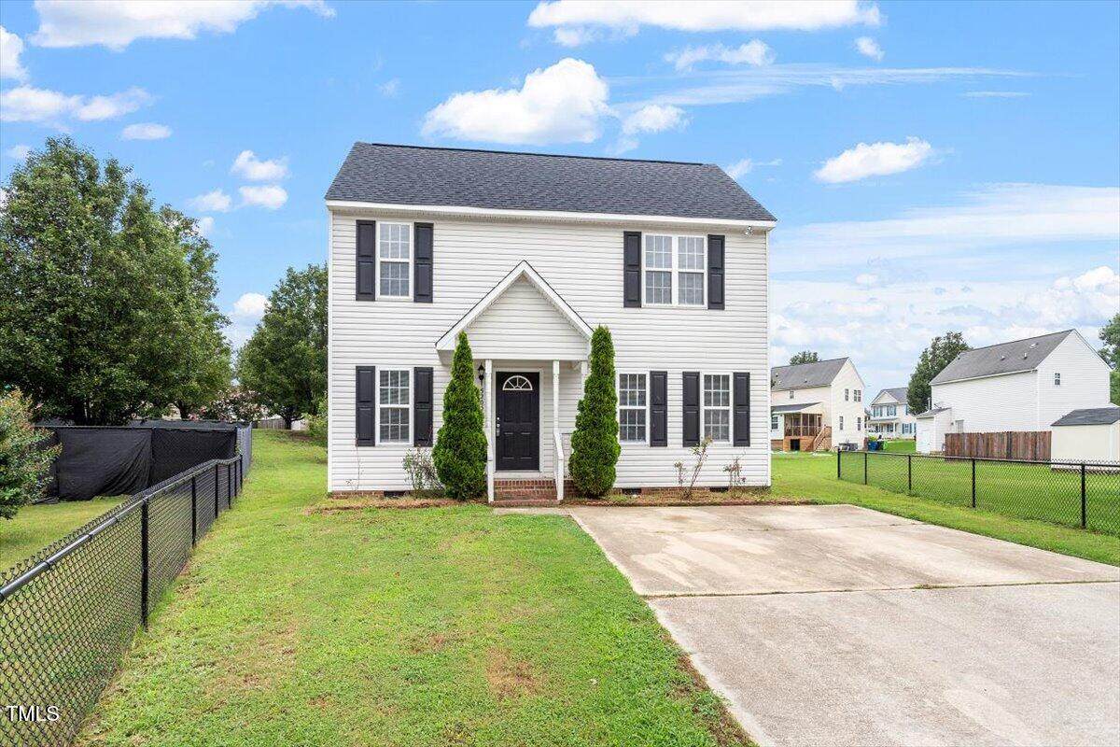
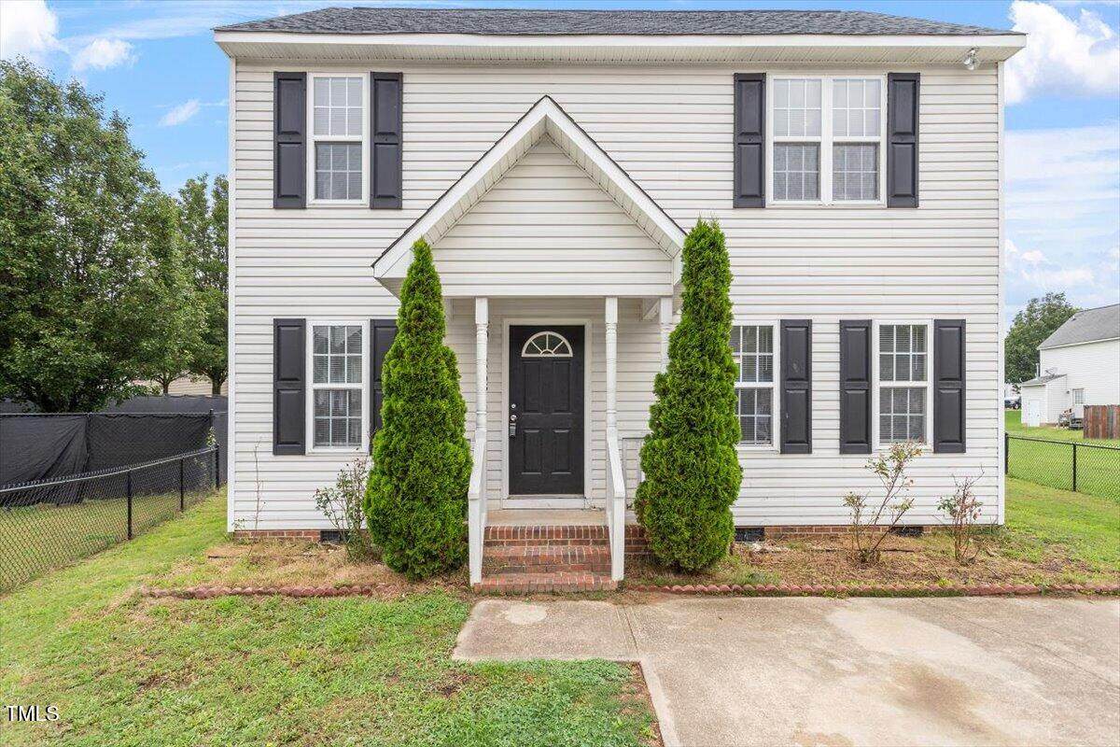
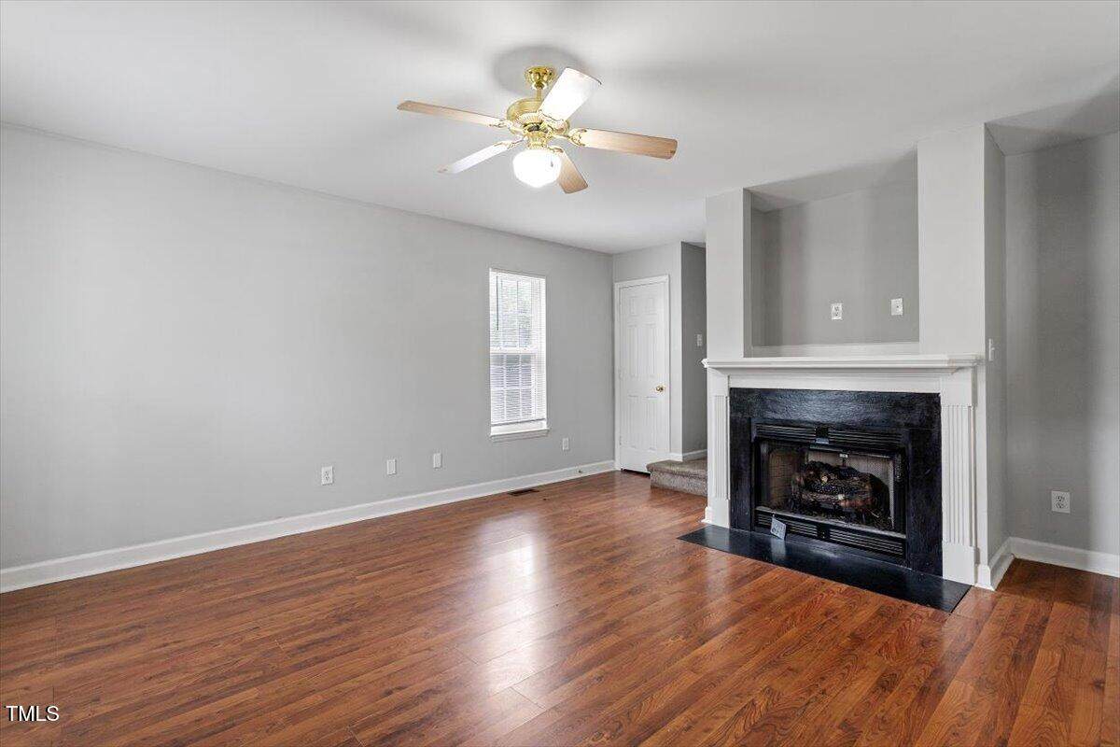
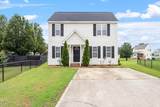
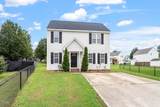
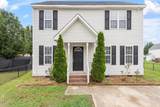
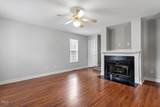
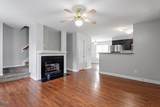
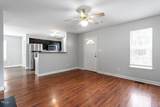
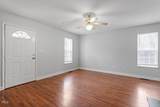
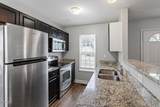
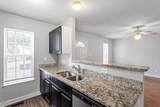
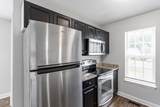
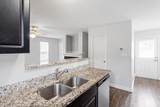
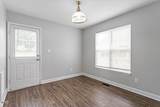
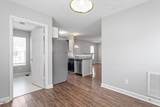
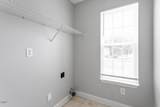
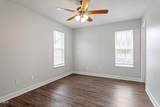
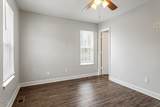
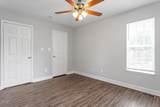
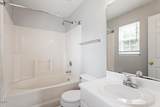
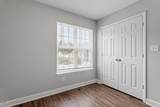
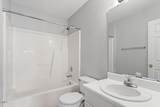
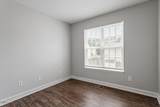
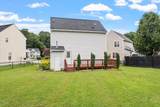
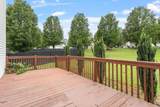
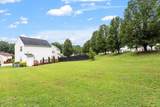
Charming 3-bedroom, 2.5-bath home just 1 MILE FROM THE BELTLINE—an unbeatable location! Enjoy hardwood floors in the spacious living room featuring a cozy fireplace and entertainment nook. The open kitchen and dining area boasts granite countertops and stainless steel appliances. Large utility room for added convenience. Ceiling fan in the living room keeps things comfortable year-round. The primary suite includes a private bath with a tub/shower combo. Step outside to a large deck overlooking a beautifully landscaped backyard—perfect for relaxing or entertaining! Seller has never lived on the property.

Closed (sold) listings may have been listed and/or sold by a real estate firm other than the firm(s) featured on this website. Closed data is not available until the sale of the property is recorded in the MLS. Home sale data is not an appraisal, CMA, competitive or comparative market analysis, or home valuation of any property.

Monthly Payment Calculator


Triangle MLS logo©2026 Doorify MLS, Inc. of North Carolina. All rights reserved. Brokers make an effort to deliver accurate information, but buyers should independently verify any information on which they will rely in a transaction. The listing broker shall not be responsible for any typographical errors, misinformation, or misprints, and they shall be held totally harmless from any damages arising from reliance upon this data. This data is provided exclusively for consumers’ personal, non-commercial use. Listings marked with an icon are provided courtesy of the Doorify MLS, Inc. of North Carolina, Internet Data Exchange Database. Data last updated 2026-10-05T23:51:33.15.
www.thebethhinesteam.com/homes/166057598
Print Image

5205 Pine Swell Way Raleigh, NC 27610

  • Price: $290,000
  • Status: Closed
  • On Site: 444 Days
  • Updated: 116 min ago
  • ID#: 10110412
3
Beds
2
Baths
1
½ Baths
0.21
Acres
1,198
SQFT
$0
$/SQFT
2001
Built
Neighborhood:
Williford Place
County:
Wake
Area:
Raleigh
Elementary School:
Wake - Barwell
Middle School:
Wake - Carnage
High School:
Wake - South Garner
Property Description
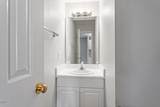
Charming 3-bedroom, 2.5-bath home just 1 MILE FROM THE BELTLINE—an unbeatable location! Enjoy hardwood floors in the spacious living room featuring a cozy fireplace and entertainment nook. The open kitchen and dining area boasts granite countertops and stainless steel appliances. Large utility room for added convenience. Ceiling fan in the living room keeps things comfortable year-round. The primary suite includes a private bath with a tub/shower combo. Step outside to a large deck overlooking a beautifully landscaped backyard—perfect for relaxing or entertaining! Seller has never lived on the property.
Exterior Features

Architectural Style Traditional Attached Garage YN No Carport YN No Construction Materials Vinyl Siding Exterior Features None Fencing None Foundation Details Brick/Mortar Garage YN No Open Parking YN No Parking Features ConcreteDrivewayUnassigned Parking Total 2 Patio And Porch Features DeckFront Porch Pool Features None Roof AluminumShingle

Interior Features

Above Grade Finished Area 1198 Appliances DishwasherElectric OvenElectric RangeFree-Standing RefrigeratorMicrowaveRefrigeratorStainless Steel Appliance(s) Basement YN No Below Grade Finished Area 0 Building Area Total 1198 Cooling Ceiling Fan(s)Central AirElectric Cooling YN Yes Fireplace Features Gas LogLiving Room Fireplace YN Yes Fireplaces Total 1 Flooring CarpetHardwoodLuxury Vinyl Heating Forced AirNatural Gas Heating YN Yes Interior Features Bathtub/Shower CombinationCeiling Fan(s)Granite CountersKitchen/Dining Room Combination Laundry Features Laundry RoomMain Level Rooms Total 6

Property Features

Association Amenities None Association YN No Home Warranty YN No Horse Amenities None Levels Three Or MoreTwo Listing Terms CashConventionalFHAVA Loan Lot Features Back YardCul-De-SacFront YardLandscapedNone Lot Size Dimensions 26x112x97x39x148 New Construction YN No Other Equipment None Property Sub Type Single Family Residence Road Responsibility Public Maintained Road Senior Community YN No Sewer Public Sewer Special Listing Conditions Standard Structure Type House Utilities Electricity Connected Water Source Public Waterfront YN No Zoning R-10


Triangle MLS logo©2026 Doorify MLS, Inc. of North Carolina. All rights reserved. Brokers make an effort to deliver accurate information, but buyers should independently verify any information on which they will rely in a transaction. The listing broker shall not be responsible for any typographical errors, misinformation, or misprints, and they shall be held totally harmless from any damages arising from reliance upon this data. This data is provided exclusively for consumers’ personal, non-commercial use. Listings marked with an icon are provided courtesy of the Doorify MLS, Inc. of North Carolina, Internet Data Exchange Database. Data last updated 2026-10-05T23:51:33.15.
 
https://bt-photos.global.ssl.fastly.net/tmls/orig_boomver_1_10110412-2.jpg https://bt-photos.global.ssl.fastly.net/tmls/orig_boomver_1_10110412-2.jpg https://bt-photos.global.ssl.fastly.net/tmls/orig_boomver_1_10110412-2.jpg
Logo
The Beth Hines Team | RE/MAX Southland II
5160 NC Highway 42 West
Garner NC, 27529
Triangle MLS logoListing courtesy of Coldwell Banker HPW: .
© 2026 Doorify MLS, Inc. of North Carolina. All Rights Reserved. Information deemed reliable but not guaranteed.