


Description
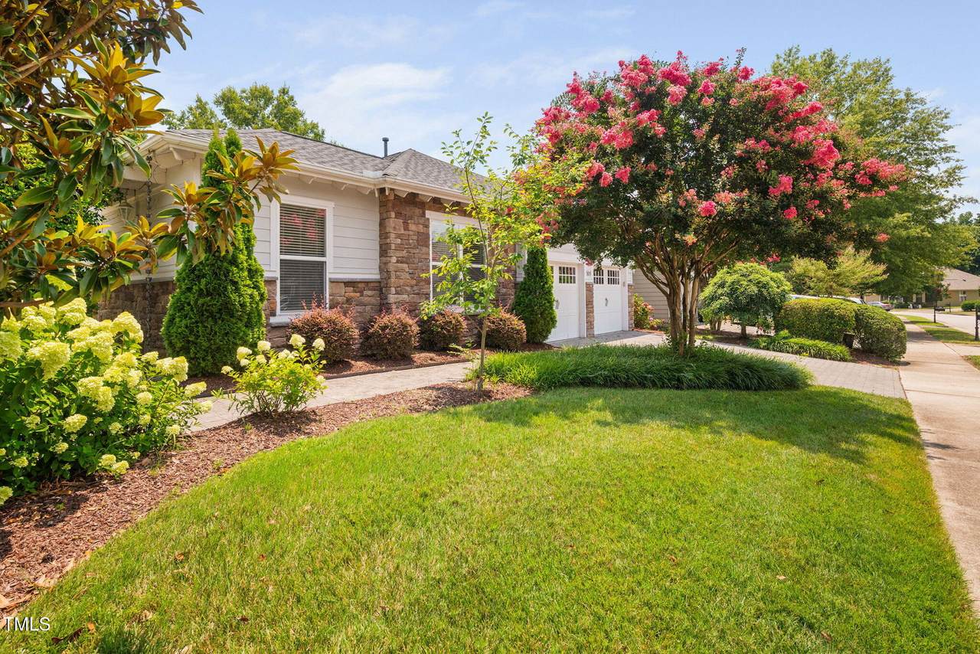
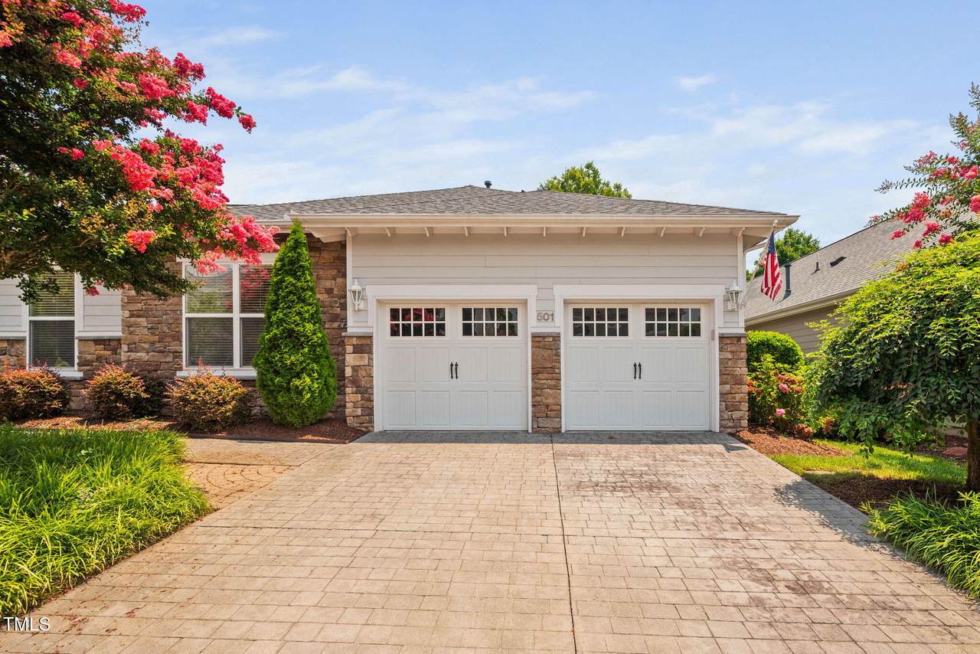
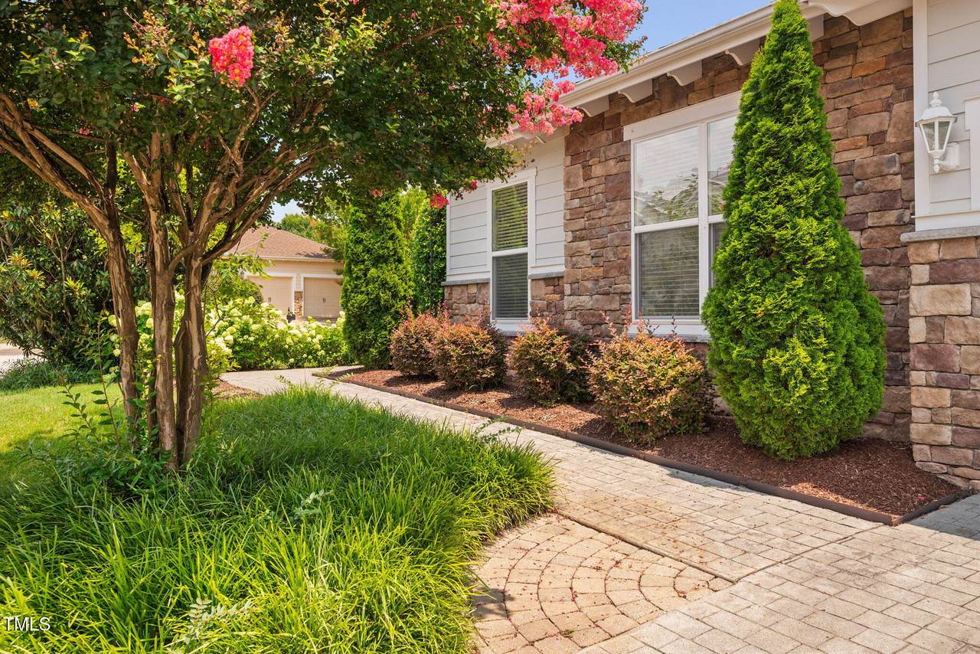
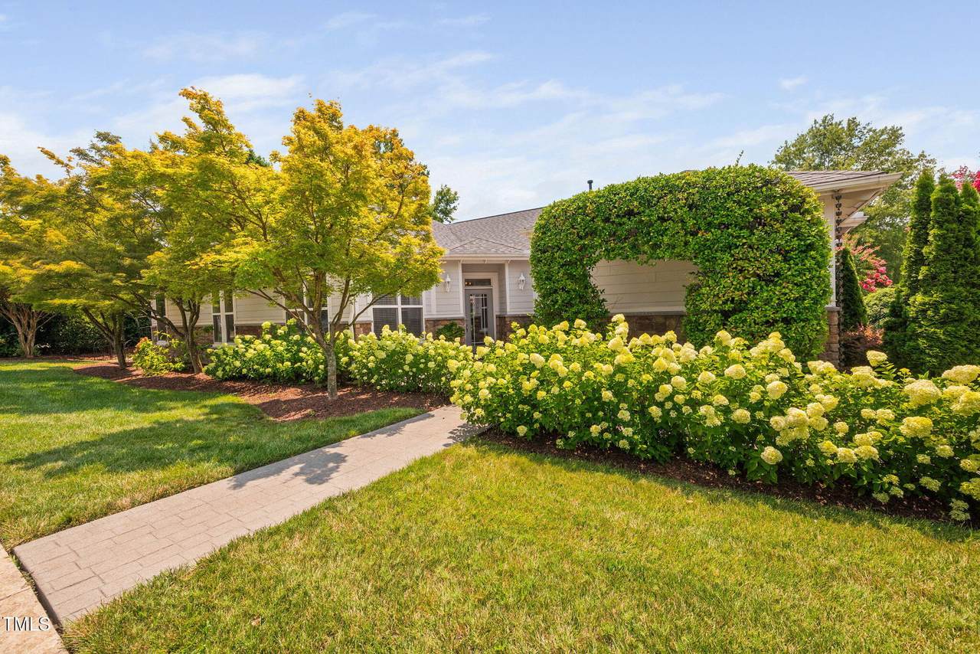
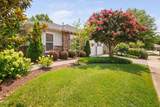
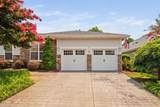
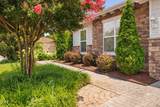
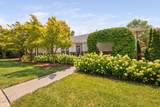
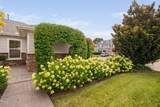
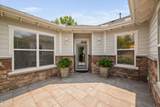
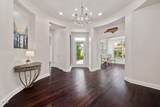
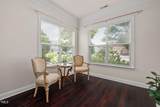
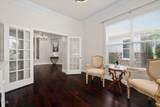
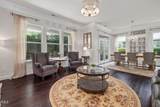
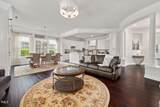
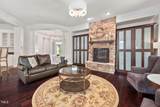
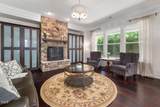
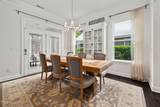
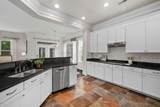
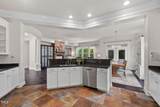
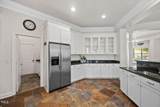
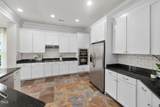
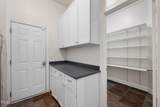
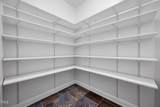
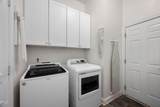
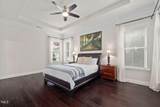
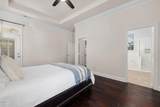
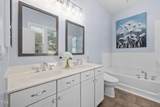
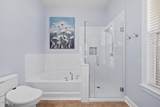
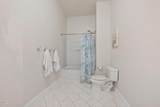
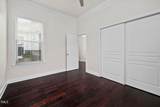
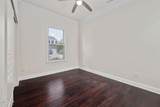
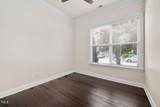
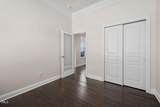
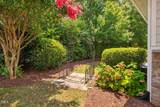
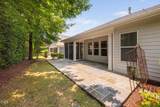
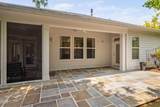
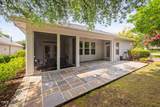
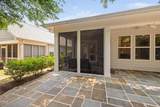
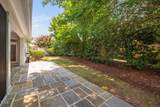
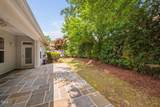
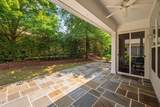
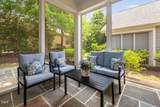
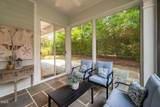
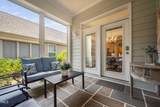
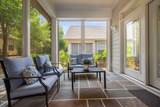
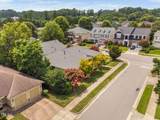
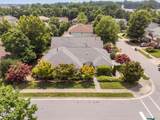
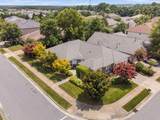
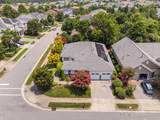
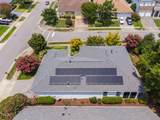
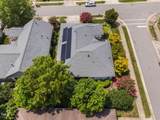
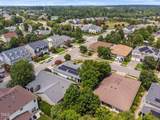
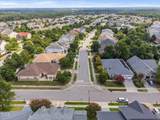
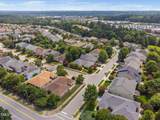
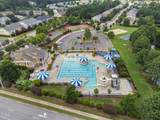
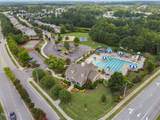
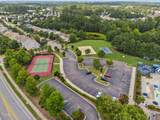
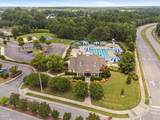
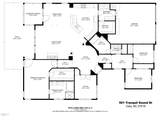
Stylish Single-Story Living in Twin Lakes. Welcome to this beautifully maintained 3-bedroom, 2-bath home offering over 2,300 square feet of thoughtfully designed living on a landscaped corner lot in Cary's sought-after Twin Lakes community. From the inviting circular foyer to the soaring 10-foot ceilings and rich hardwood floors, every detail creates a sense of elegance and openness. A versatile front room offers the perfect home office or flex space, while the family room—anchored by a cozy stone fireplace—makes gathering easy and welcoming. The gourmet kitchen shines with granite countertops, stainless steel appliances, a walk-in pantry, and a breakfast bar that flows into the dining and living areas—ideal for both everyday living and entertaining. The split-bedroom layout ensures privacy, with a spacious primary suite featuring dual vanities, soaking tub, separate shower, and walk-in closet. Two additional bedrooms and a second full bath provide plenty of flexibility for family, guests, or hobbies. Outdoor living is a true highlight: enjoy your morning coffee on the screened porch, host friends on the covered patio, or relax in the private courtyard. The low-maintenance backyard is perfectly designed for comfort and usability. Additional upgrades include an energy-efficient solar panels, spacious laundry room, and allergy-friendly flooring throughout (no carpet!). Twin Lakes offers walking trails, tree-lined streets, and a community pool, all just minutes from shopping, dining, RTP, and major highways. Homes with this much character, function, and convenience rarely come available in Twin Lakes—schedule your showing today!
-
3BEDS
-
0.18ACRES
-
2BATHS
-
01/2 BATHS
-
2,354SQFT
-
$0$/SQFT
School Information
 Listing courtesy of Real Broker, LLC: .
© 2026 Doorify MLS, Inc. of North Carolina. All Rights Reserved. Information deemed reliable but not guaranteed.
Description
Stylish Single-Story Living in Twin Lakes. Welcome to this beautifully maintained 3-bedroom, 2-bath home offering over 2,300 square feet of thoughtfully designed living on a landscaped corner lot in Cary's sought-after Twin Lakes community. From the inviting circular foyer to the soaring 10-foot ceilings and rich hardwood floors, every detail creates a sense of elegance and openness. A versatile front room offers the perfect home office or flex space, while the family room—anchored by a cozy stone fireplace—makes gathering easy and welcoming. The gourmet kitchen shines with granite countertops, stainless steel appliances, a walk-in pantry, and a breakfast bar that flows into the dining and living areas—ideal for both everyday living and entertaining. The split-bedroom layout ensures privacy, with a spacious primary suite featuring dual vanities, soaking tub, separate shower, and walk-in closet. Two additional bedrooms and a second full bath provide plenty of flexibility for family, guests, or hobbies. Outdoor living is a true highlight: enjoy your morning coffee on the screened porch, host friends on the covered patio, or relax in the private courtyard. The low-maintenance backyard is perfectly designed for comfort and usability. Additional upgrades include an energy-efficient solar panels, spacious laundry room, and allergy-friendly flooring throughout (no carpet!). Twin Lakes offers walking trails, tree-lined streets, and a community pool, all just minutes from shopping, dining, RTP, and major highways. Homes with this much character, function, and convenience rarely come available in Twin Lakes—schedule your showing today!
 ©2026 Doorify MLS, Inc. of North Carolina. All rights reserved. Brokers make an effort to deliver accurate information, but buyers should independently verify any information on which they will rely in a transaction. The listing broker shall not be responsible for any typographical errors, misinformation, or misprints, and they shall be held totally harmless from any damages arising from reliance upon this data. This data is provided exclusively for consumers’ personal, non-commercial use. Listings marked with an icon are provided courtesy of the Doorify MLS,
Inc. of North Carolina, Internet Data Exchange Database. Data last updated 2026-10-05T23:51:33.15.