Skip To Content

451 Timbercrest Circle SE

Bolivia, NC 28422
  • $235,850
  • STATUS: Closed
  • ON SITE: 329 Days
  • ID#: 100546267
Sold - 10/16/2026
$235,850
SOLD - 10/16/2026
  • 4
    BEDS
  • 0.06
    ACRES
  • 2
    BATHS
  • 1
    1/2 BATHS
  • 1,807
    SQFT
  • $131
    $/SQFT
Neighborhood:
Type:
Townhouse
Built:
2025
County:
Area:

School Information

Elementary School:
Middle School:
High School:
School District:

Description

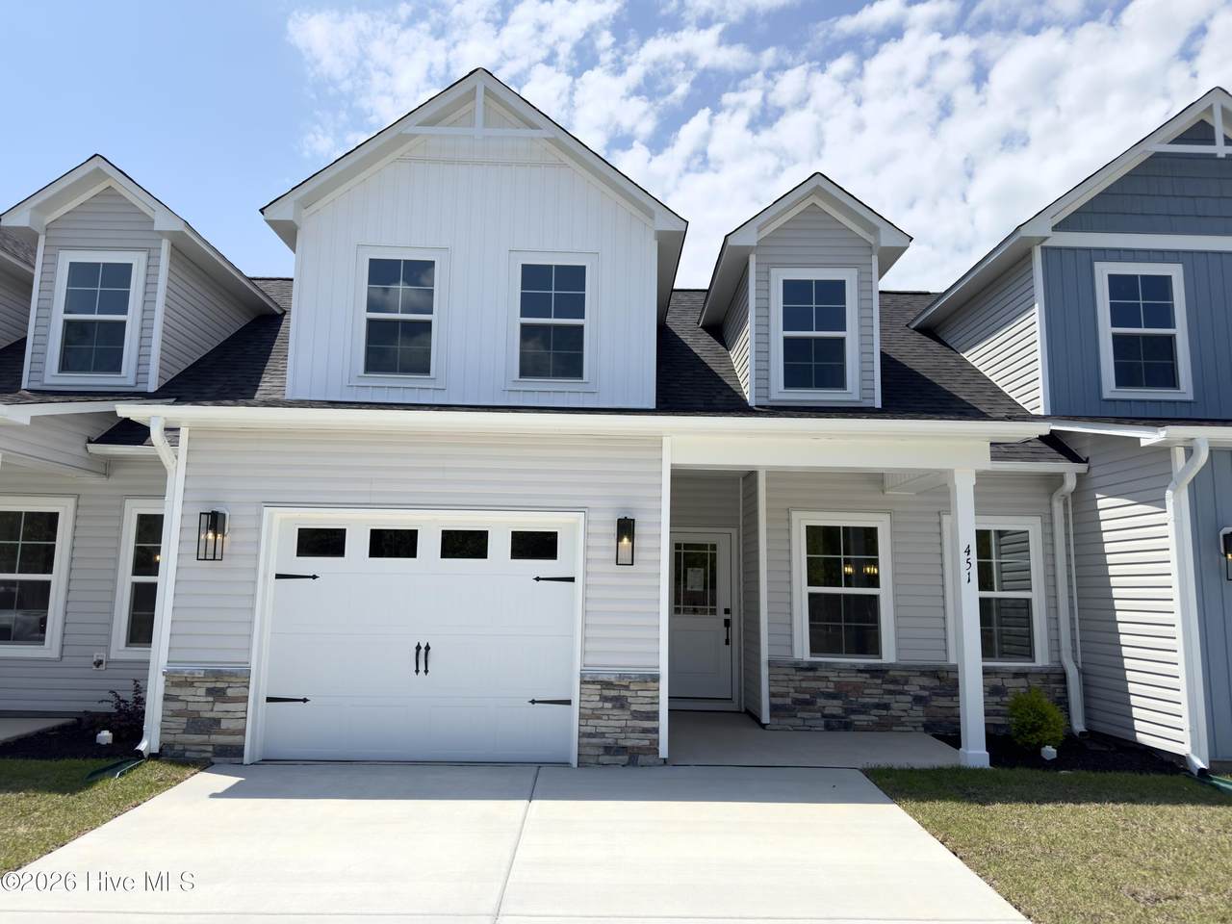
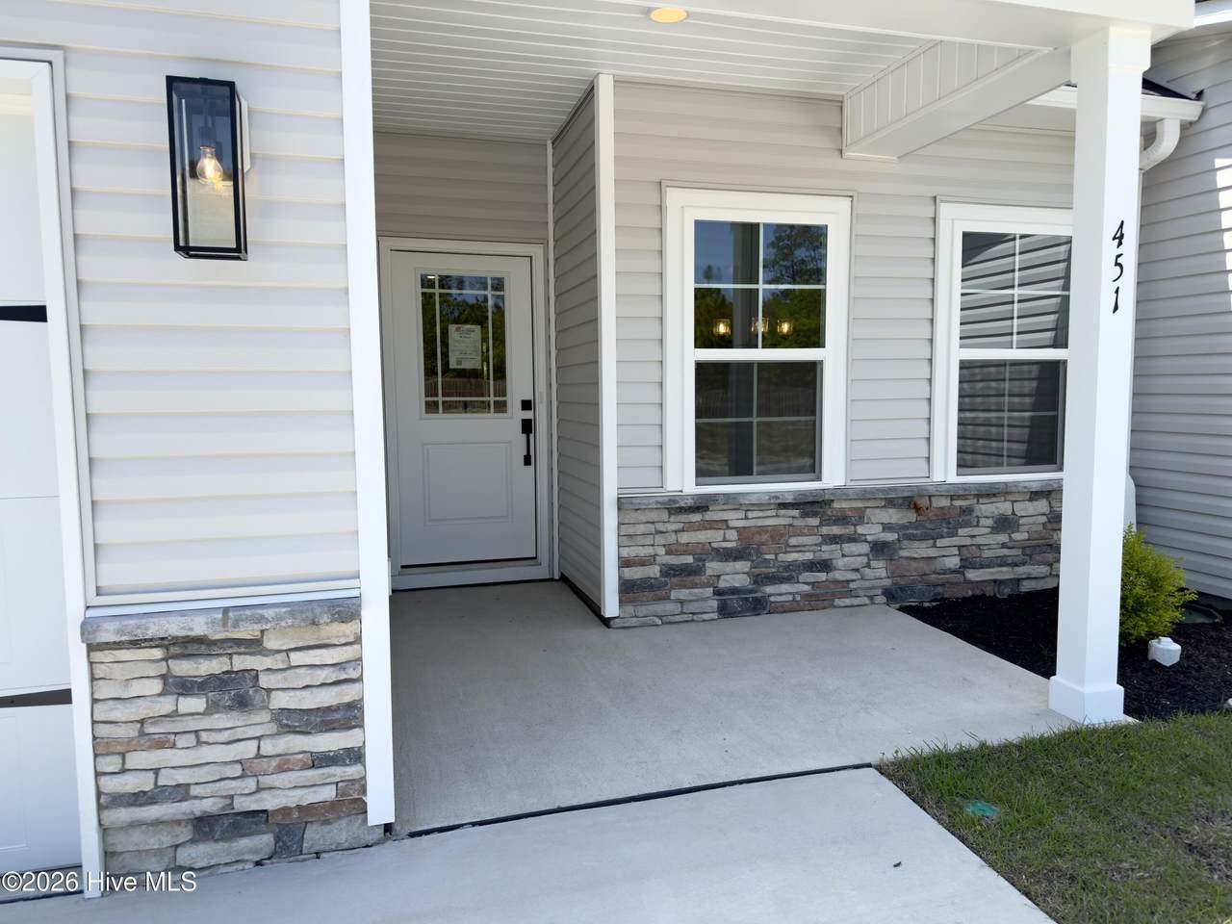
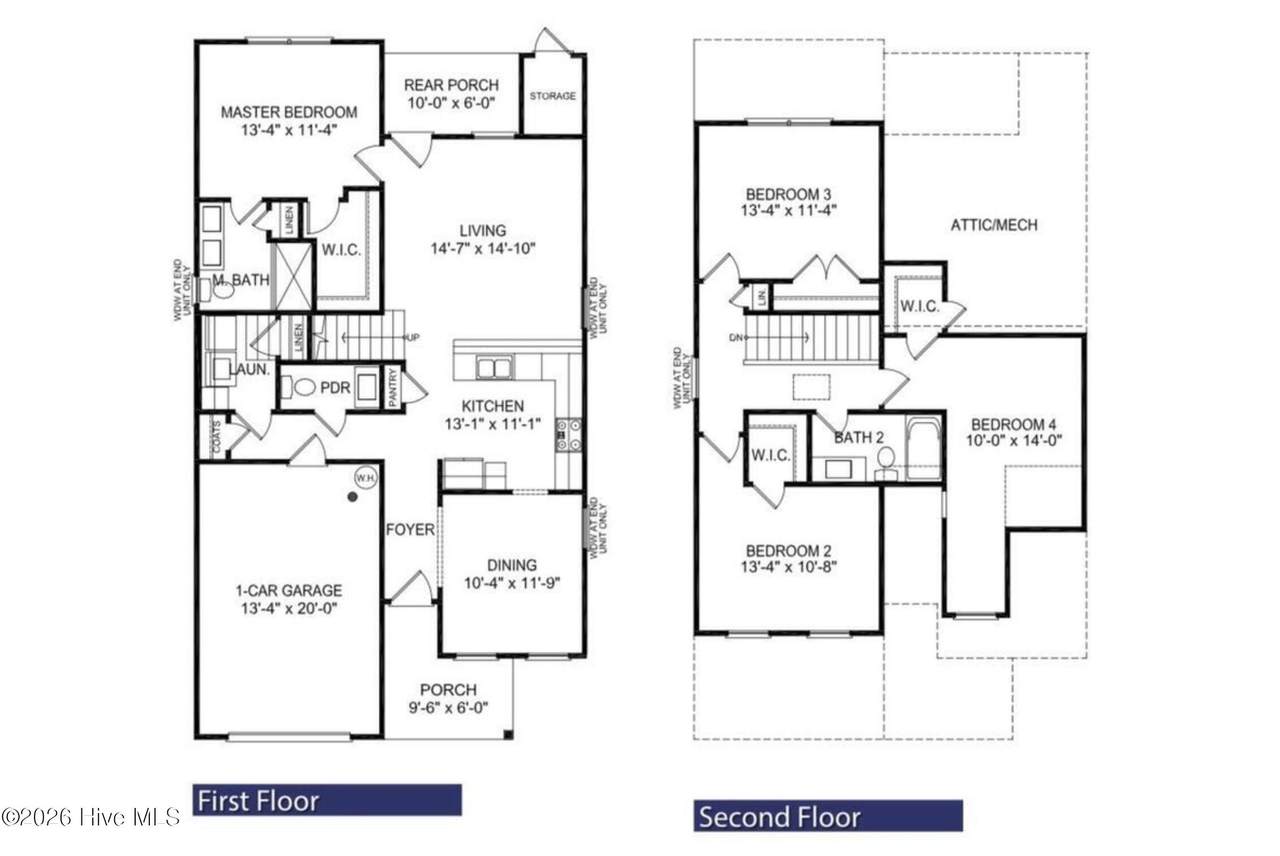
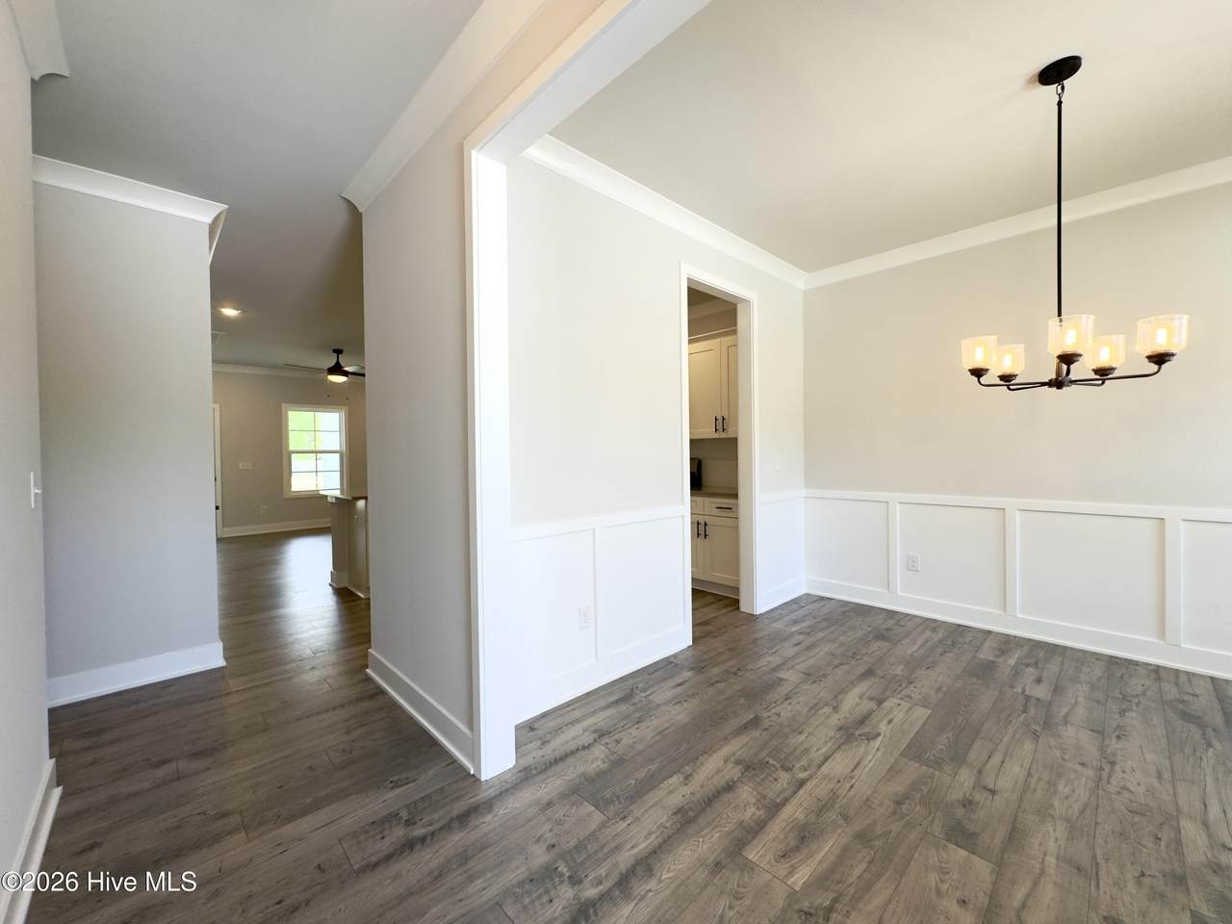
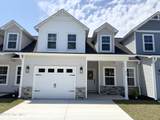
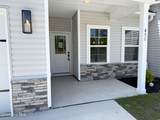
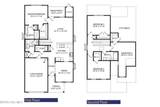
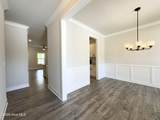
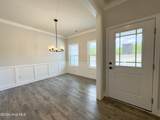
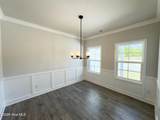
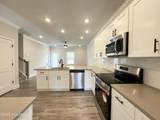
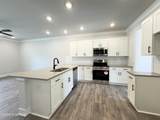
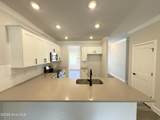
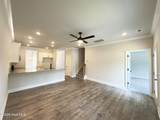
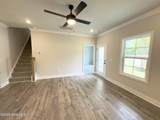
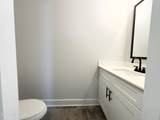
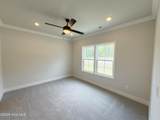
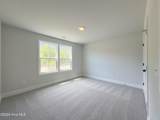
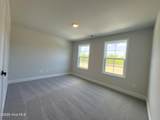
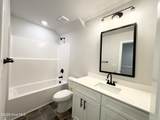
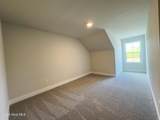
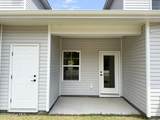
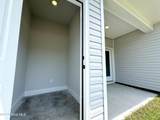
*MOVE IN READY* Experience coastal modern living at Autumn Trail in this brand new 4-bedroom, 2.5-bath townhome, conveniently located 15-20 minutes from Oak Island and Holden Beach, with easy access to the historic waterfront town of Southport. Designed with versatility in mind, the open-concept floor plan features a desirable first-floor primary suite with high ceilings, a walk-in closet, and a private bath with quartz countertops and a 5-foot glass-enclosed shower. The kitchen is thoughtfully finished with granite countertops, soft-close cabinetry, crown and cap trim on the cabinets, a ceramic tile backsplash, and stainless steel appliances. The dining area includes elegant judge's panel molding, adding a refined touch to the main living space. Upstairs, you'll find three additional well-sized bedrooms offering flexible space for guests, a home office, or hobbies. Additional highlights include a finished one-car garage, a private rear patio, and an outdoor storage closet, all within a low-maintenance coastal community.

Monthly Payment Calculator


[Hive MLS] logoThe data relating to real estate on this web site comes in part from the Internet Data Exchange program of Hive MLS LLC, and is updated as of 2026-11-16T07:32:56.383. All information is deemed reliable but not guaranteed and should be independently verified. All properties are subject to prior sale, change, or withdrawal. Neither listing broker(s) nor The Beth Hines Team | RE/MAX Southland II shall be responsible for any typographical errors, misinformation, or misprints, and shall be held totally harmless from any damages arising from reliance upon these data. © 2026 Hive MLS LLC
www.thebethhinesteam.com/homes/171531045
Print Image

451 Timbercrest Circle SE Bolivia, NC 28422

  • Price: $235,850
  • Status: Closed
  • On Site: 329 Days
  • Updated: 48 min ago
  • ID#: 100546267
4
Beds
2
Baths
1
½ Baths
0.06
Acres
1,807
SQFT
$131
$/SQFT
2025
Built
Neighborhood:
Autumn Trail
County:
Brunswick
Area:
Bolivia
Elementary School:
Virginia Williamson
Middle School:
Cedar Grove
High School:
South Brunswick
School District:
Brunswick County Schools
Property Description
*MOVE IN READY* Experience coastal modern living at Autumn Trail in this brand new 4-bedroom, 2.5-bath townhome, conveniently located 15-20 minutes from Oak Island and Holden Beach, with easy access to the historic waterfront town of Southport. Designed with versatility in mind, the open-concept floor plan features a desirable first-floor primary suite with high ceilings, a walk-in closet, and a private bath with quartz countertops and a 5-foot glass-enclosed shower. The kitchen is thoughtfully finished with granite countertops, soft-close cabinetry, crown and cap trim on the cabinets, a ceramic tile backsplash, and stainless steel appliances. The dining area includes elegant judge's panel molding, adding a refined touch to the main living space. Upstairs, you'll find three additional well-sized bedrooms offering flexible space for guests, a home office, or hobbies. Additional highlights include a finished one-car garage, a private rear patio, and an outdoor storage closet, all within a low-maintenance coastal community.
Exterior Features

Attached Garage Spaces 1 Attached Garage YN Yes Carport Spaces 0 Construction Materials Vinyl SidingWood Frame Detached Carport Spaces 0 Detached Garage Spaces 0 Entry Level 1 Exterior Features Irrigation System Exterior Finish Vinyl Siding Fencing PrivacyPartial Foundation Details Slab Garage YN Yes Parking Features Garage Faces FrontConcrete Parking Total 1 Patio And Porch Features CoveredFront PorchRear Porch Roof Architectural Shingle Structure Type TownhouseWood FrameStick Built View None

Interior Features

Appliances Electric OvenBuilt-In MicrowaveDisposalDishwasher Attic Features Pull-Down Stairs Building Area Total 1807 Cooling Heat Pump Dining Room Type Formal Fireplace YN No Flooring CarpetLaminateVinyl Furnished Unfurnished Green Building Verification Type None Heating Heat PumpElectric Heating System Fuel Source Electric Heating YN Yes Interior Features Master DownstairsWalk-in Closet(s)High CeilingsCeiling Fan(s)PantryWalk-in ShowerWalk-In Closet(s) Laundry Features Laundry Room Levels Two Primary Bedroom Level Primary Living Area Rooms Bedroom 4 (Second Level) Kitchen (First Level) Bedroom 2 (Second Level) Dining Room (First Level) Master Bedroom (First Level) Bedroom 3 (Second Level) Living Room (First Level) Rooms Total 7 Water Heater Electric

Property Features

Association Amenities Maintenance Common AreasMaintenance Grounds Association Fee 960 Association YN Yes Cobra Zone YN No Frontage Type See Remarks Horse YN No In City Limits YN No Island Or Mainland Mainland Listing Terms CashConventionalFHAVA Loan Lot Number 11B New Construction YN Yes Property Sub Type Townhouse Road Frontage Type Asphalt Sewer Provider County Sewer Special Listing Conditions Standard Trash Collection City Pick-UP Utilities Sewer ConnectedWater Connected Water Source County Water Waterfront YN No Zoning Co-Cld

Listing information © 2026 Hive MLS
Listing courtesy of Andrew Jones of ADAMS HOMES REALTY NC INC: 910-338-2853.


[Hive MLS] logoThe data relating to real estate on this web site comes in part from the Internet Data Exchange program of Hive MLS LLC, and is updated as of 2026-11-16T07:32:56.383. All information is deemed reliable but not guaranteed and should be independently verified. All properties are subject to prior sale, change, or withdrawal. Neither listing broker(s) nor The Beth Hines Team | RE/MAX Southland II shall be responsible for any typographical errors, misinformation, or misprints, and shall be held totally harmless from any damages arising from reliance upon these data. © 2026 Hive MLS LLC
 
https://bt-photos.global.ssl.fastly.net/ncreg/1280_boomver_4_512b1766c5811e12292fb671f35cd8ee-2.jpg https://bt-photos.global.ssl.fastly.net/ncreg/1280_boomver_4_512b1766c5811e12292fb671f35cd8ee-2.jpg https://bt-photos.global.ssl.fastly.net/ncreg/1280_boomver_4_512b1766c5811e12292fb671f35cd8ee-2.jpg
Logo
The Beth Hines Team | RE/MAX Southland II
5160 NC Highway 42 West
Garner NC, 27529