Skip To Content

242 Maxwell Farm Lane , (Lot 8)

Selma, NC 27576
  • $310,900
  • STATUS: Closed
  • ON SITE: 451 Days
  • ID#: 10108906
Sold - 04/14/2026
$310,900
SOLD - 04/14/2026
  • 3
    BEDS
  • 0.89
    ACRES
  • 2
    BATHS
  • 0
    1/2 BATHS
  • 1,562
    SQFT
  • $0
    $/SQFT
Neighborhood:
Type:
Single-Family Home
Built:
2026
County:
Area:

School Information

Elementary School:
Middle School:
High School:
Triangle MLS logoListing courtesy of eXp Realty, LLC - C: .
© 2026 Doorify MLS, Inc. of North Carolina. All Rights Reserved. Information deemed reliable but not guaranteed.

Description

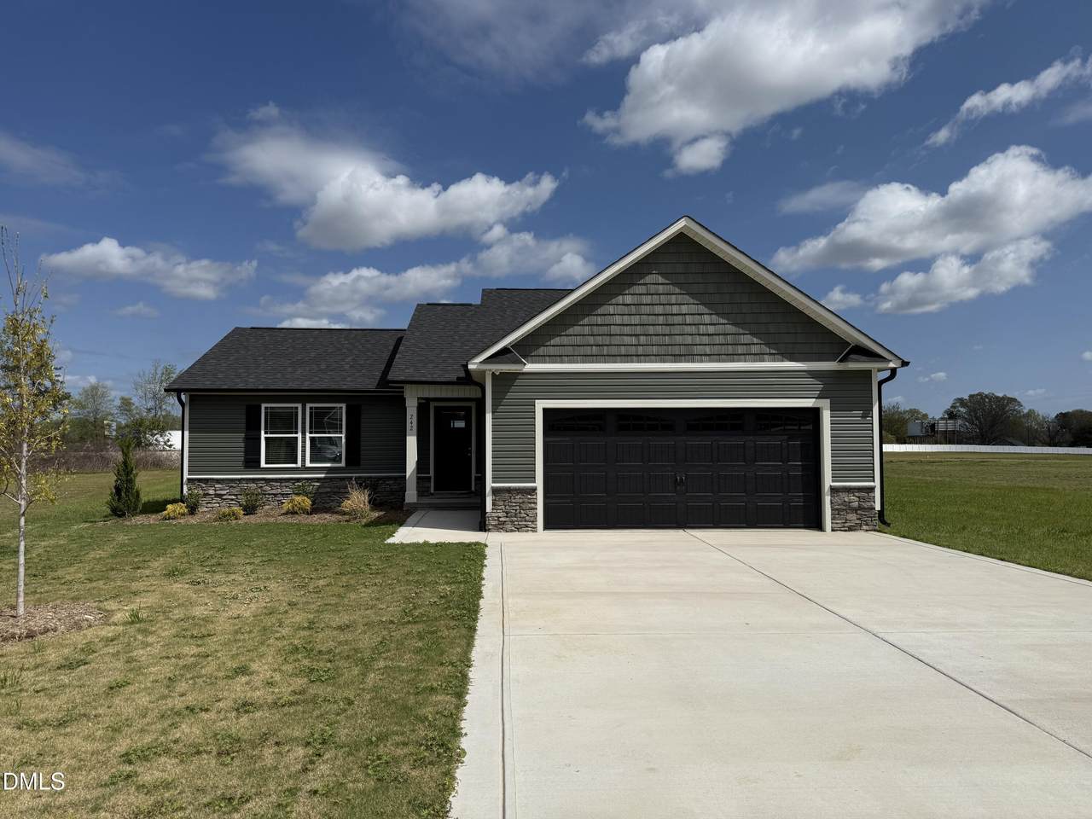
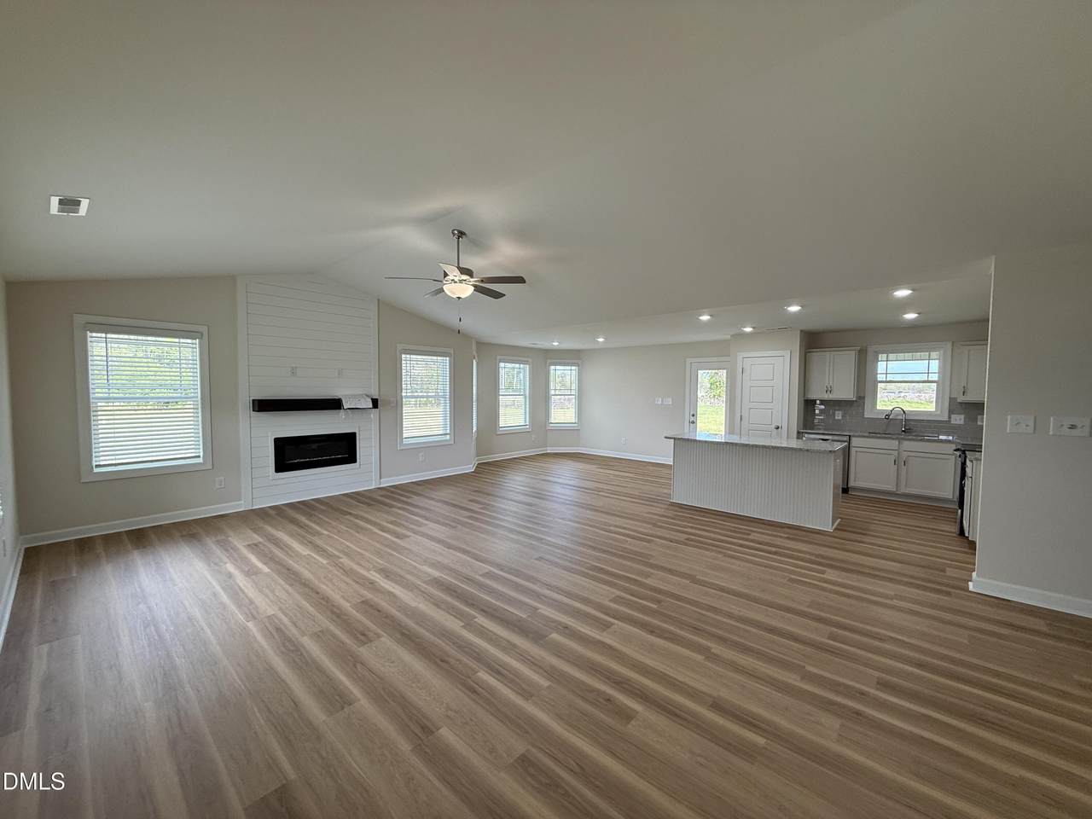
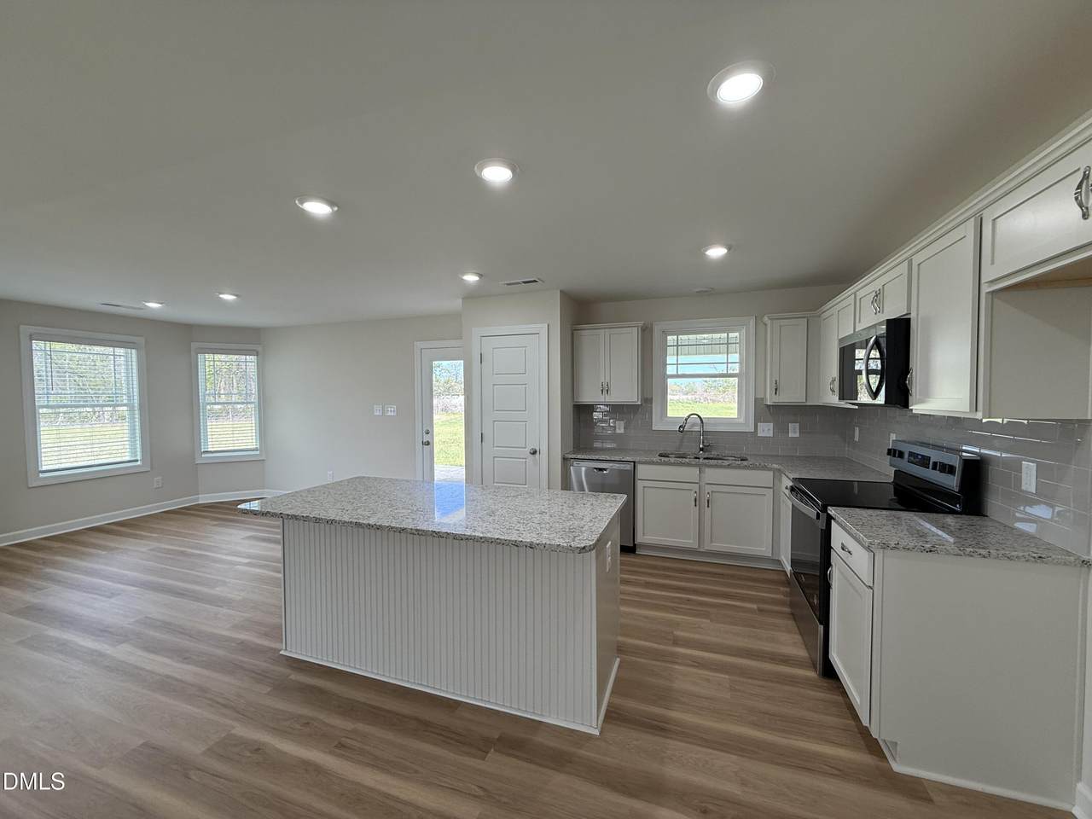
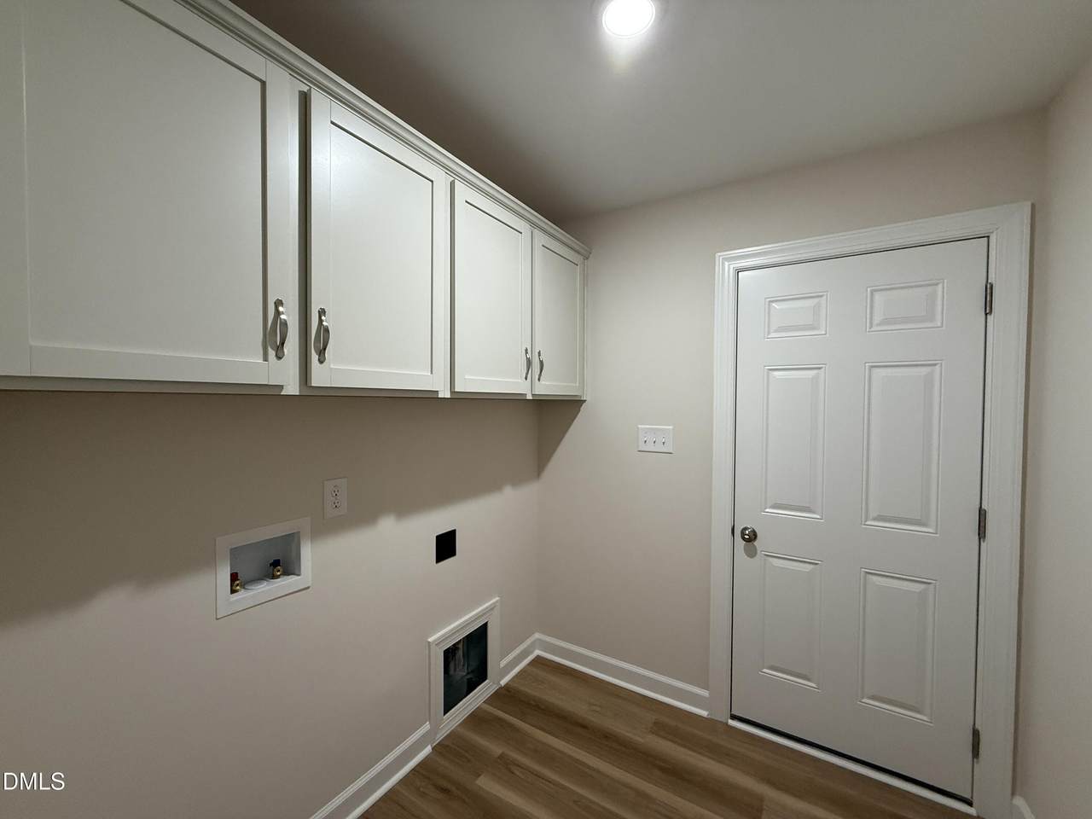
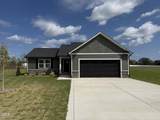
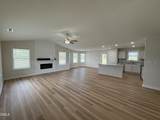
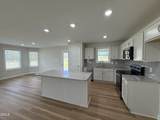
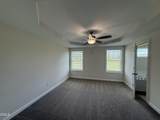
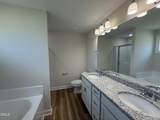
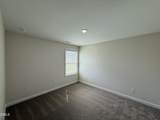
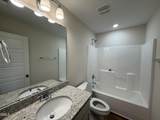
Maxwell Farm! Welcome to this charming 3-bedroom, 2-bath ranch-style home featuring a 2-car garage and thoughtfully designed open-concept living. The spacious living room flows seamlessly into the kitchen, creating the perfect space for everyday living and entertaining. The kitchen showcases beautiful granite countertops, which continue into the bathrooms for a cohesive, upgraded look. Luxury Vinyl Plank (LVP) flooring extends throughout the main living areas, kitchen, laundry room, and baths, offering both style and durability. The Owner's Suite serves as a private retreat with a generous walk-in closet and ensuite bath featuring a double vanity. Two additional well-sized bedrooms and a full bath complete the layout. Don't miss your opportunity to call Maxwell Farm home — schedule your showing today!

Closed (sold) listings may have been listed and/or sold by a real estate firm other than the firm(s) featured on this website. Closed data is not available until the sale of the property is recorded in the MLS. Home sale data is not an appraisal, CMA, competitive or comparative market analysis, or home valuation of any property.

Monthly Payment Calculator


Triangle MLS logo©2026 Doorify MLS, Inc. of North Carolina. All rights reserved. Brokers make an effort to deliver accurate information, but buyers should independently verify any information on which they will rely in a transaction. The listing broker shall not be responsible for any typographical errors, misinformation, or misprints, and they shall be held totally harmless from any damages arising from reliance upon this data. This data is provided exclusively for consumers’ personal, non-commercial use. Listings marked with an icon are provided courtesy of the Doorify MLS, Inc. of North Carolina, Internet Data Exchange Database. Data last updated 2026-10-05T23:51:33.15.
www.thebethhinesteam.com/homes/165813732
Print Image

242 Maxwell Farm Lane , (Lot 8) Selma, NC 27576

  • Price: $310,900
  • Status: Closed
  • On Site: 451 Days
  • Updated: 169 min ago
  • ID#: 10108906
3
Beds
2
Baths
0
½ Baths
0.89
Acres
1,562
SQFT
$0
$/SQFT
2026
Built
Neighborhood:
Maxwell Farm
County:
Johnston
Area:
Selma
Elementary School:
Johnston - Micro
Middle School:
Johnston - N Johnston
High School:
Johnston - N Johnston
Property Description
Maxwell Farm! Welcome to this charming 3-bedroom, 2-bath ranch-style home featuring a 2-car garage and thoughtfully designed open-concept living. The spacious living room flows seamlessly into the kitchen, creating the perfect space for everyday living and entertaining. The kitchen showcases beautiful granite countertops, which continue into the bathrooms for a cohesive, upgraded look. Luxury Vinyl Plank (LVP) flooring extends throughout the main living areas, kitchen, laundry room, and baths, offering both style and durability. The Owner's Suite serves as a private retreat with a generous walk-in closet and ensuite bath featuring a double vanity. Two additional well-sized bedrooms and a full bath complete the layout. Don't miss your opportunity to call Maxwell Farm home — schedule your showing today!
Exterior Features

Architectural Style Ranch Attached Garage YN Yes Carport YN No Construction Materials Vinyl Siding Exterior Features Rain Gutters Foundation Details SlabStem Walls Garage YN Yes Open Parking Spaces 2 Open Parking YN Yes Parking Features AttachedConcreteCoveredDrivewayGarageGarage Faces Front Parking Total 2 Patio And Porch Features CoveredPorch Roof Shingle

Interior Features

Above Grade Finished Area 1562 Appliances DishwasherElectric RangeElectric Water HeaterMicrowavePlumbed For Ice Maker Basement YN No Below Grade Finished Area 0 Building Area Total 1562 Cooling ElectricHeat Pump Cooling YN Yes Fireplace Features ElectricLiving Room Fireplace YN Yes Fireplaces Total 1 Flooring CarpetLuxury Vinyl Heating ElectricHeat Pump Heating YN Yes Interior Features Bathtub/Shower CombinationCeiling Fan(s)Double VanityGranite CountersKitchen/Dining Room CombinationOpen FloorplanPantrySmooth CeilingsTray Ceiling(s)Walk-In Closet(s) Laundry Features Electric Dryer HookupLaundry RoomMain LevelWasher Hookup Main Level Bedrooms 3 Rooms Total 6

Property Features

Association Fee 360 Association Fee Frequency Annually Association Fee Includes Insurance Association Fee2 0 Association Name Signature Management Association Phone 919-333-3567 Association YN Yes Builder Model Lyla Levels One Listing Terms CashConventionalFHAVA LoanUSDA Loan Lot Features LandscapedOpen Lot Lot Size Dimensions see plat New Construction YN Yes Property Sub Type Single Family Residence Road Responsibility Road Maintenance Agreement Road Surface Type AsphaltPaved Security Features Smoke Detector(s) Senior Community YN No Sewer Septic Tank Special Listing Conditions Standard Structure Type HouseSite Built Utilities Electricity ConnectedSeptic ConnectedWater Connected View Neighborhood Water Source Public


Triangle MLS logo©2026 Doorify MLS, Inc. of North Carolina. All rights reserved. Brokers make an effort to deliver accurate information, but buyers should independently verify any information on which they will rely in a transaction. The listing broker shall not be responsible for any typographical errors, misinformation, or misprints, and they shall be held totally harmless from any damages arising from reliance upon this data. This data is provided exclusively for consumers’ personal, non-commercial use. Listings marked with an icon are provided courtesy of the Doorify MLS, Inc. of North Carolina, Internet Data Exchange Database. Data last updated 2026-10-05T23:51:33.15.
 
https://bt-photos.global.ssl.fastly.net/tmls/1280_boomver_34_10108906-2.jpg https://bt-photos.global.ssl.fastly.net/tmls/1280_boomver_34_10108906-2.jpg https://bt-photos.global.ssl.fastly.net/tmls/1280_boomver_34_10108906-2.jpg
Logo
The Beth Hines Team | RE/MAX Southland II
5160 NC Highway 42 West
Garner NC, 27529
Triangle MLS logoListing courtesy of eXp Realty, LLC - C: .
© 2026 Doorify MLS, Inc. of North Carolina. All Rights Reserved. Information deemed reliable but not guaranteed.