
Skip To Content

236 Lake Edge Drive

Lillington, NC 27546
  • $402,150
  • STATUS: Closed
  • ON SITE: 447 Days
  • ID#: 10110059
Sold - 05/27/2026
$402,150
SOLD - 05/27/2026
  • 4
    BEDS
  • 0.37
    ACRES
  • 3
    BATHS
  • 0
    1/2 BATHS
  • 2,604
    SQFT
  • $0
    $/SQFT
Neighborhood:
Type:
Single-Family Home
Built:
2026
County:
Area:

School Information

Triangle MLS logoListing courtesy of Adams Homes Realty, Inc: .
© 2026 Doorify MLS, Inc. of North Carolina. All Rights Reserved. Information deemed reliable but not guaranteed.

Description

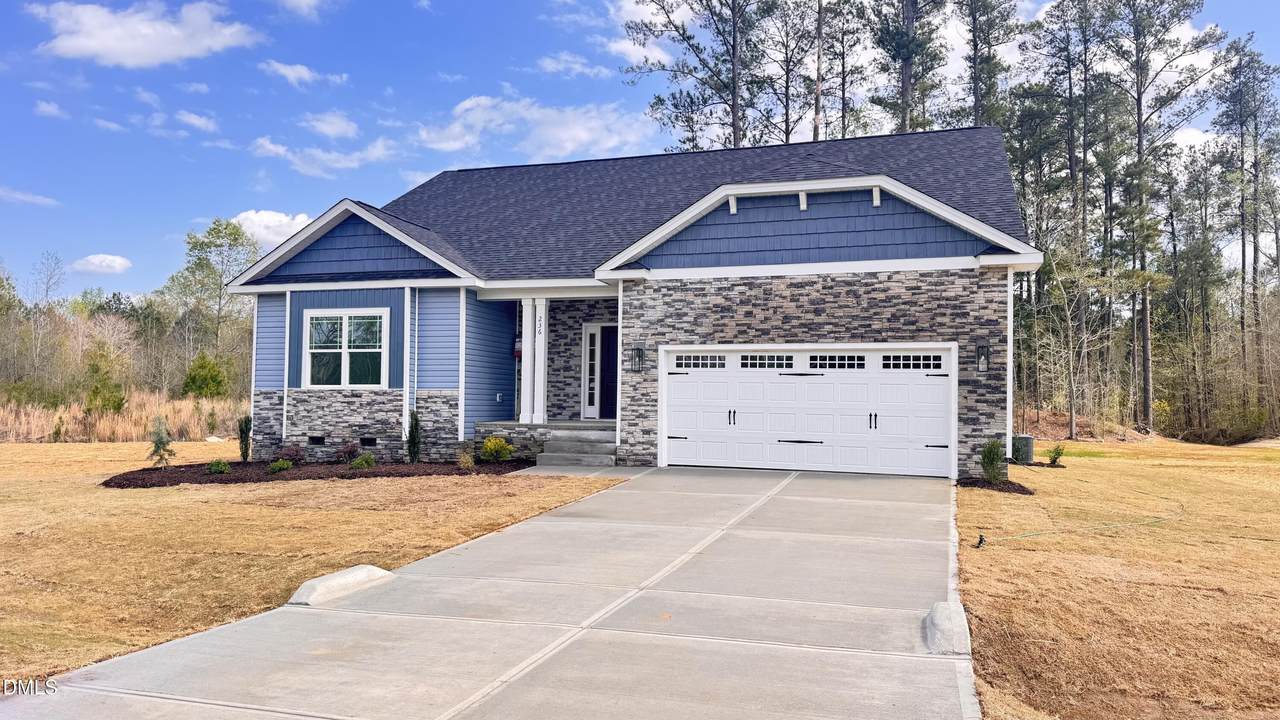
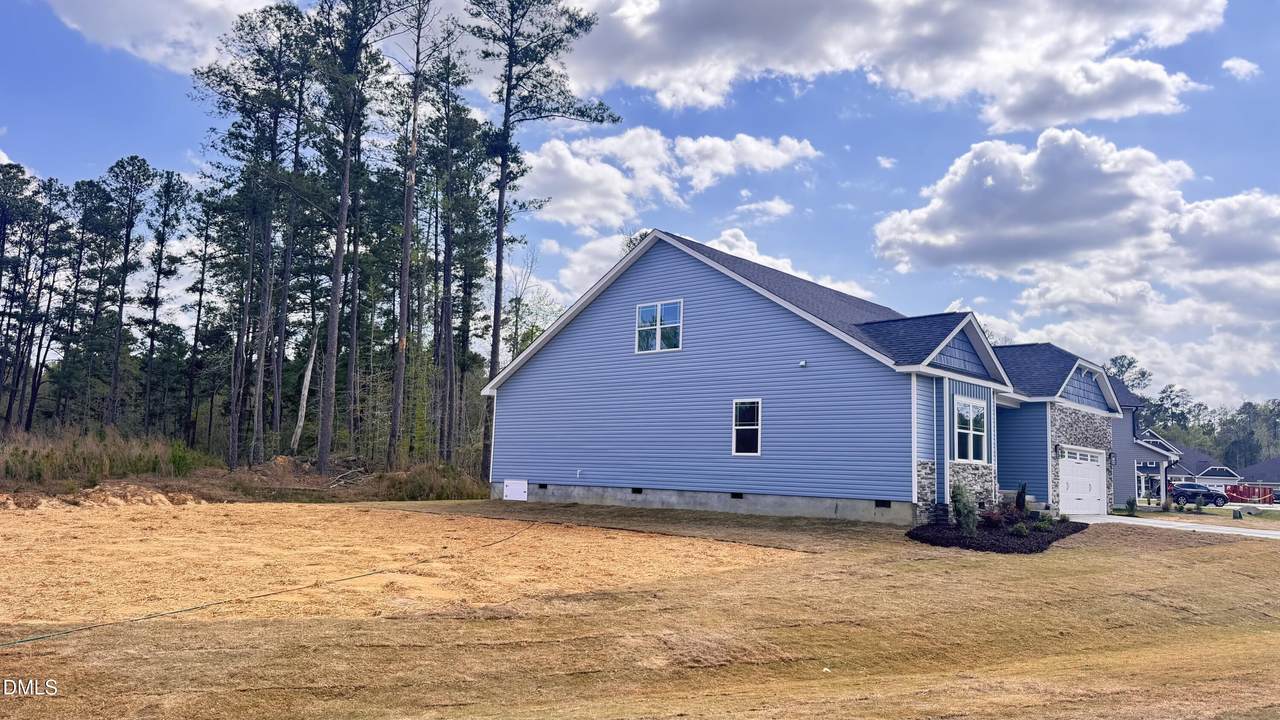
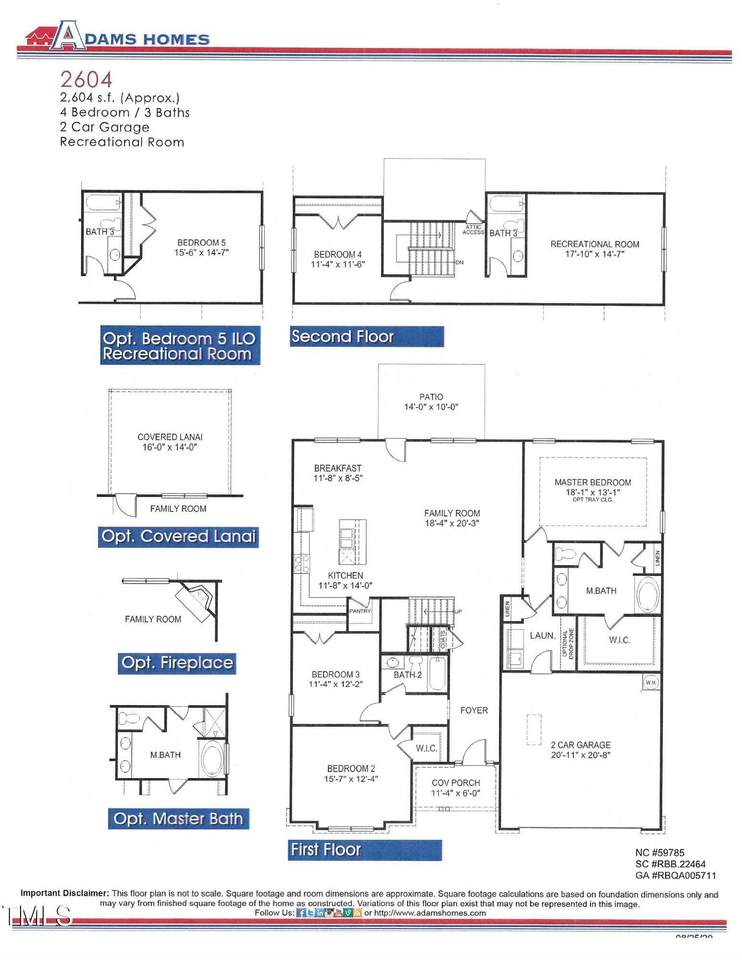
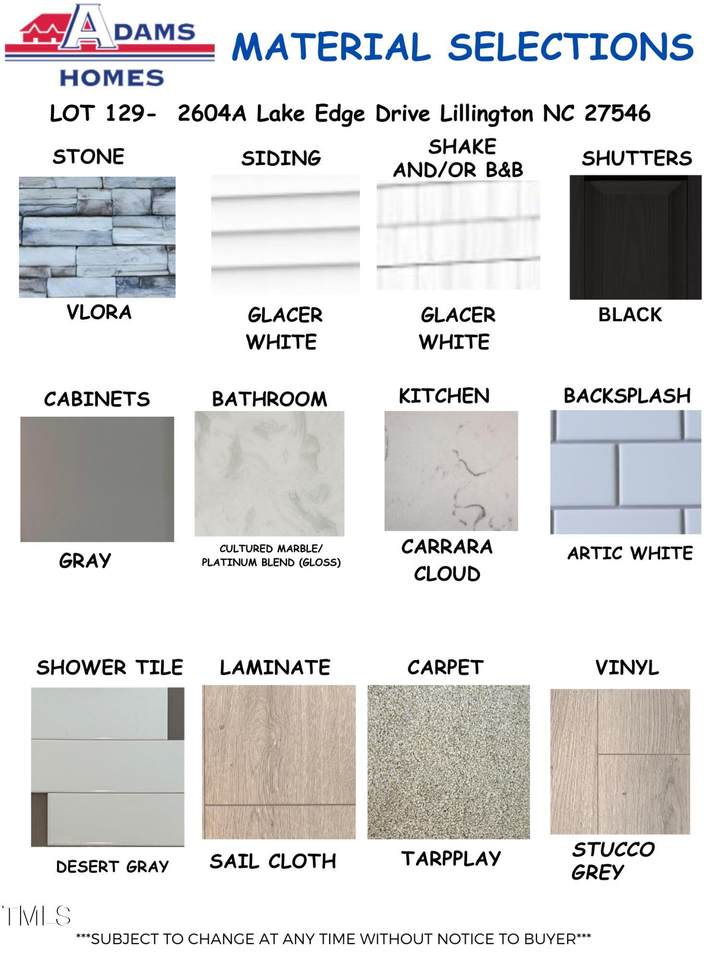
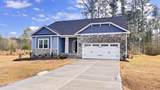
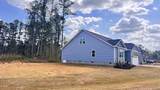
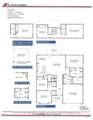
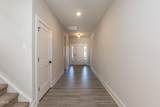
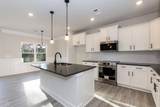
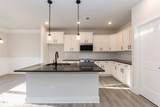
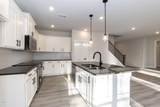
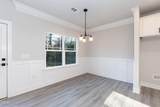
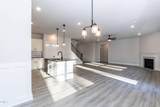
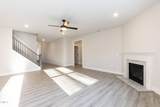
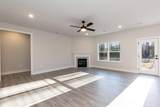
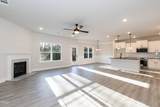
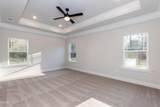
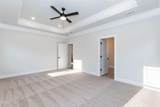
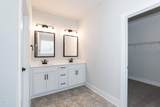
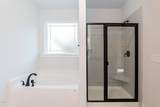
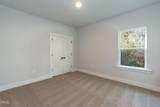
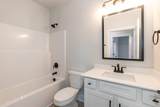
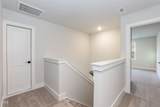
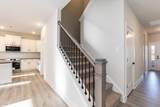
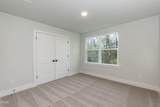
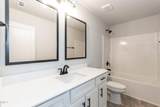
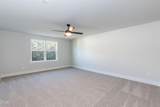
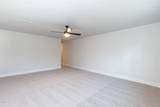
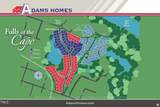
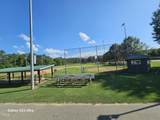
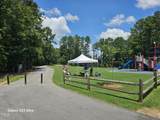
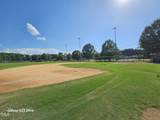
Welcome to this stunning 2604 floor plan in Falls of the Cape, Lillington! Sitting on a spacious 0.3744-acre cul-de-sac lot, this home offers an open-concept design perfect for entertaining. The gorgeous kitchen features a large island with pendant lights, quartz countertops, tile backsplash, and stainless appliances with convection and air fryer settings. The split-level layout lives like a ranch, with a private primary suite (tray ceiling, garden tub, separate shower) on one side and two bedrooms on the other. Upstairs, enjoy a huge bonus room (4th bedroom) and a third full bath—ideal for guests or a home office. Conveniently located near Parks & Rec fields, downtown Lillington, Hwy 421 & 210, and just 10 minutes to Campbell University. Don't miss this beautiful new home!

Closed (sold) listings may have been listed and/or sold by a real estate firm other than the firm(s) featured on this website. Closed data is not available until the sale of the property is recorded in the MLS. Home sale data is not an appraisal, CMA, competitive or comparative market analysis, or home valuation of any property.

Monthly Payment Calculator


Triangle MLS logo©2026 Doorify MLS, Inc. of North Carolina. All rights reserved. Brokers make an effort to deliver accurate information, but buyers should independently verify any information on which they will rely in a transaction. The listing broker shall not be responsible for any typographical errors, misinformation, or misprints, and they shall be held totally harmless from any damages arising from reliance upon this data. This data is provided exclusively for consumers’ personal, non-commercial use. Listings marked with an icon are provided courtesy of the Doorify MLS, Inc. of North Carolina, Internet Data Exchange Database. Data last updated 2026-10-08T10:53:26.117.
www.thebethhinesteam.com/homes/166013509
Print Image

236 Lake Edge Drive Lillington, NC 27546

  • Price: $402,150
  • Status: Closed
  • On Site: 447 Days
  • Updated: 61 min ago
  • ID#: 10110059
4
Beds
3
Baths
0
½ Baths
0.37
Acres
2,604
SQFT
$0
$/SQFT
2026
Built
Neighborhood:
Falls Of The Cape
County:
Harnett
Area:
Lillington
Elementary School:
Harnett - Shawtown Lillington
Middle School:
Harnett - Harnett Central
High School:
Harnett - Harnett Central
Property Description
Welcome to this stunning 2604 floor plan in Falls of the Cape, Lillington! Sitting on a spacious 0.3744-acre cul-de-sac lot, this home offers an open-concept design perfect for entertaining. The gorgeous kitchen features a large island with pendant lights, quartz countertops, tile backsplash, and stainless appliances with convection and air fryer settings. The split-level layout lives like a ranch, with a private primary suite (tray ceiling, garden tub, separate shower) on one side and two bedrooms on the other. Upstairs, enjoy a huge bonus room (4th bedroom) and a third full bath—ideal for guests or a home office. Conveniently located near Parks & Rec fields, downtown Lillington, Hwy 421 & 210, and just 10 minutes to Campbell University. Don't miss this beautiful new home!
Exterior Features

Architectural Style A-Frame Attached Garage YN No Construction Materials ConcreteVinyl Siding Direction Faces Northwest Foundation Details ConcreteStem Walls Garage YN Yes Parking Total 2 Roof Shingle Spa YN No

Interior Features

Above Grade Finished Area 2604 Appliances CooktopDishwasherElectric OvenGas Water HeaterInduction CooktopMicrowaveStainless Steel Appliance(s) Basement Other Basement YN Yes Below Grade Finished Area 0 Building Area Total 2604 Common Walls No Common Walls Cooling Central Air Cooling YN Yes Fireplace YN Yes Fireplaces Total 1 Flooring Linoleum Heating Central Heating YN Yes Main Level Bathrooms 2 Main Level Bedrooms 3 Rooms Total 8

Property Features

Association Fee 26 Association Fee Frequency Annually Association Fee Includes None Association Name Block in Associates Realty Association Phone 910-493-3707 Association YN Yes Builder Model 2604 A Community Features ParkSidewalks Home Warranty YN Yes Levels Multi/Split Listing Terms FHAVA LoanUSDA LoanContract Lot Size Dimensions See Plat New Construction YN Yes Property Sub Type Single Family Residence Road Responsibility Public Maintained Road Security Features Fire Alarm Senior Community YN No Sewer Community Sewer Special Listing Conditions Seller Licensed Real Estate Professional Structure Type House Utilities Cable AvailableElectricity ConnectedSewer ConnectedWater Available Vegetation ClearedPartially Wooded Water Source Public Waterfront YN No


Triangle MLS logo©2026 Doorify MLS, Inc. of North Carolina. All rights reserved. Brokers make an effort to deliver accurate information, but buyers should independently verify any information on which they will rely in a transaction. The listing broker shall not be responsible for any typographical errors, misinformation, or misprints, and they shall be held totally harmless from any damages arising from reliance upon this data. This data is provided exclusively for consumers’ personal, non-commercial use. Listings marked with an icon are provided courtesy of the Doorify MLS, Inc. of North Carolina, Internet Data Exchange Database. Data last updated 2026-10-08T10:53:26.117.
 
https://bt-photos.global.ssl.fastly.net/tmls/1280_boomver_11_10110059-2.jpg https://bt-photos.global.ssl.fastly.net/tmls/1280_boomver_11_10110059-2.jpg https://bt-photos.global.ssl.fastly.net/tmls/1280_boomver_11_10110059-2.jpg
Logo
The Beth Hines Team | RE/MAX Southland II
5160 NC Highway 42 West
Garner NC, 27529
Triangle MLS logoListing courtesy of Adams Homes Realty, Inc: .
© 2026 Doorify MLS, Inc. of North Carolina. All Rights Reserved. Information deemed reliable but not guaranteed.