


Description
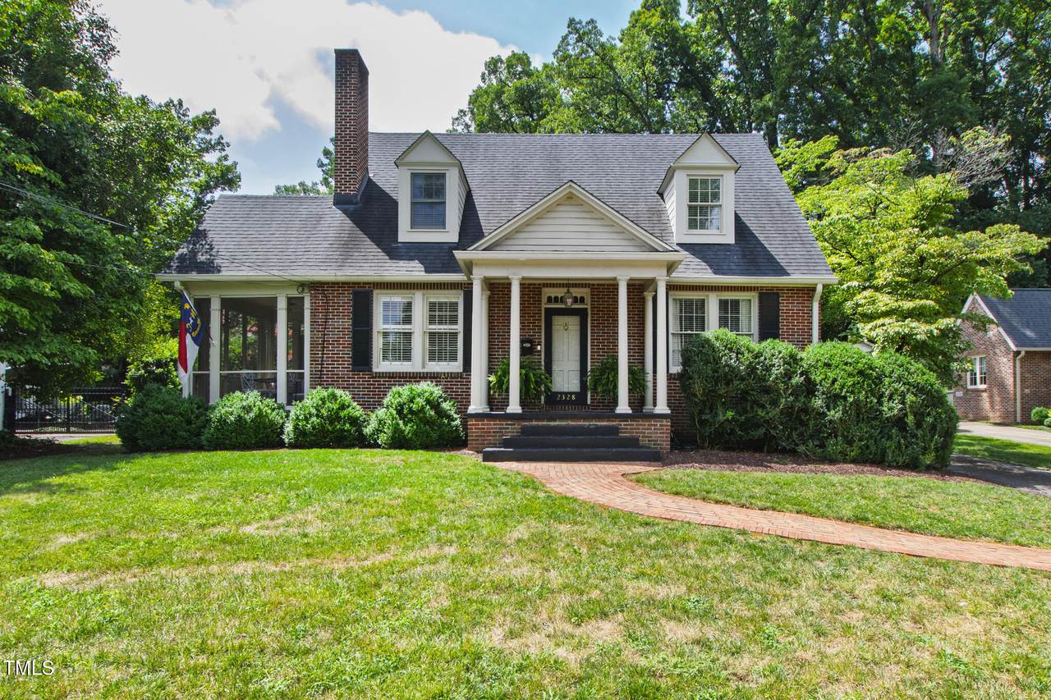
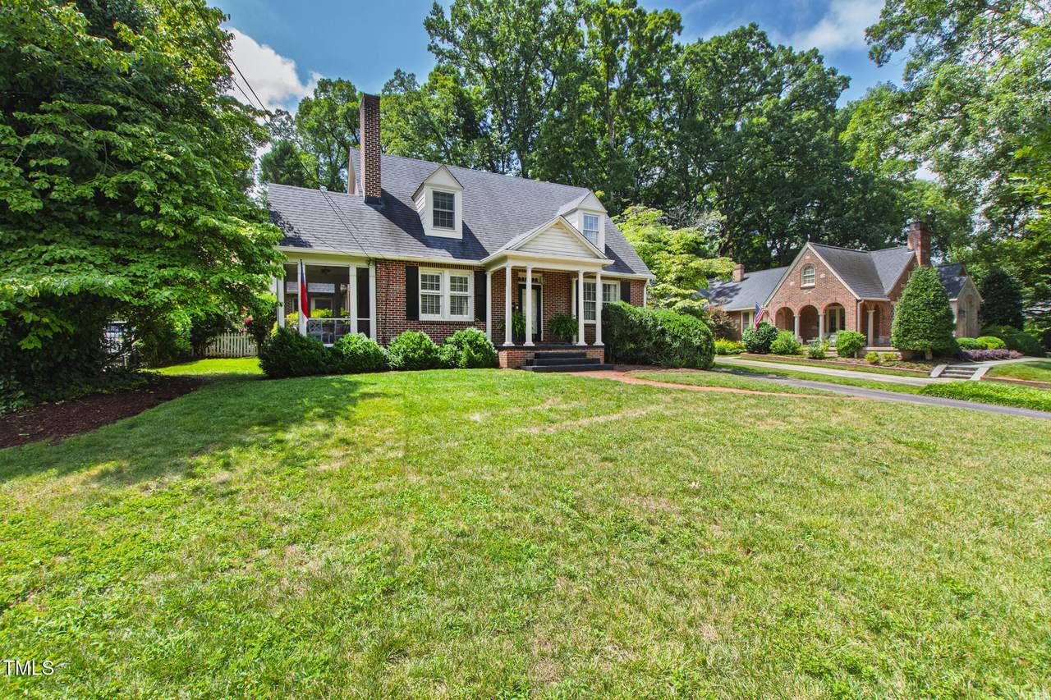
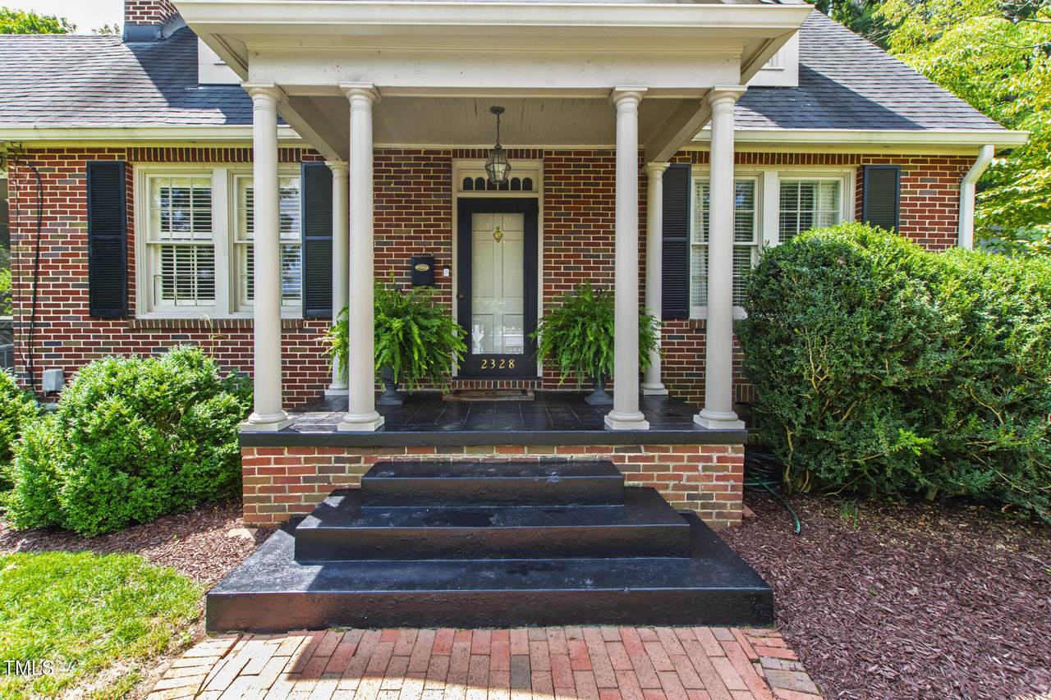
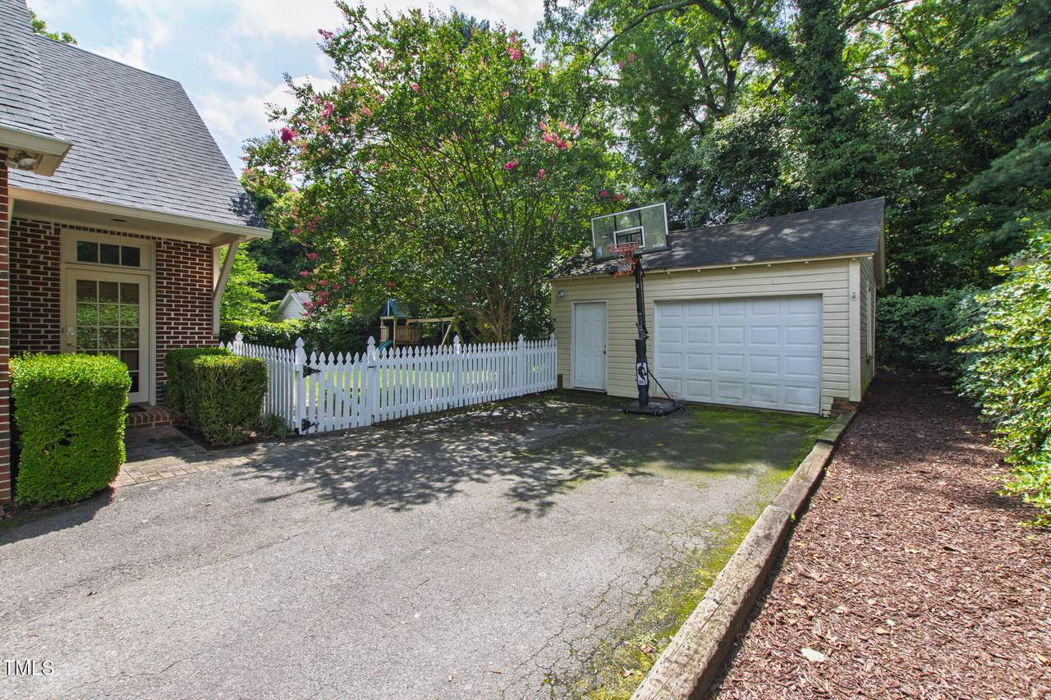
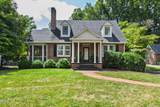
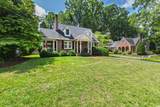
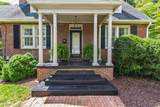
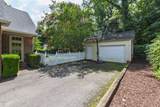
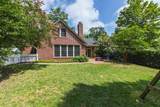
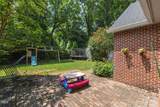
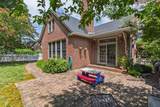
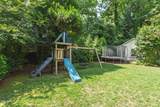
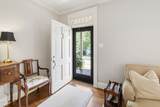
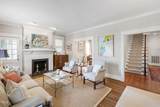
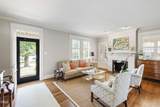
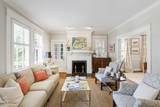
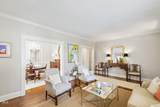
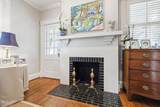
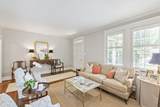
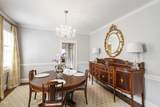
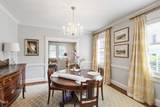
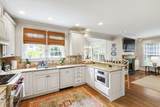
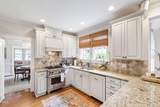
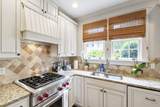
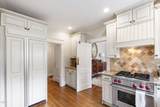
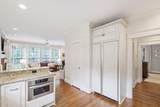
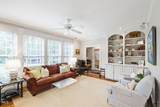
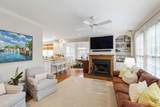
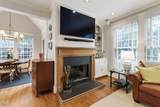
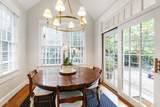
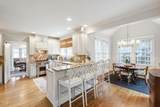
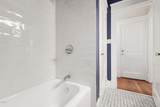
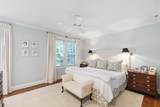
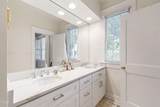
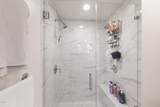
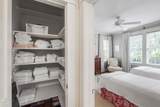
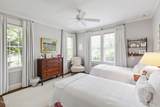
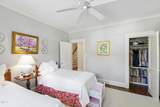
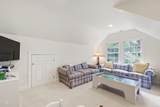
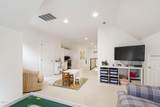
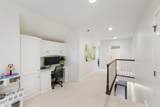
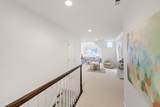
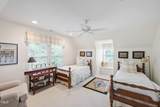
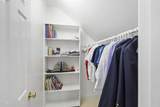
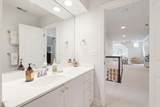
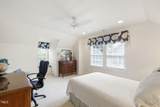
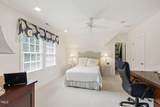
Coveted Byrd Street residence with large front yard and private fenced backyard oasis - this house has it all! Looks may be deceiving with over 3,000 square feet, 9 ' ceilings on the first floor, this home feels spacious! 4 bedrooms, 3 full bathrooms, a formal dining room eat in breakfast nook with an updated kitchen. This kitchen includes a Wolf gas stove , Kitchen Aid side-by-side refrigerator and a walk-in pantry. There is an informal family room opening up into the kitchen- perfect for entertaining or feeding guests. Enjoy the sound of summer on your private brick patio or adjoining screened in porch! Perfect for reading a good book, or for private entertaining. Need a place to store bikes, car or sports equipment- then you will love the detached garage. Also, an added bonus, two fireplaces, both wood burning, one adorned with a French mantle and attached gas starter. The Main bedroom is conveniently located on the first floor, with a large walk-in closet and remodeled main bathroom with large designer tiled shower. Two large bedrooms upstairs with another full bathroom and another living space with a built in desk for office use. Walking distance to coffee shops, wonderful neighbors and five minutes from The Village District, North Hills, Downtown and Crabtree. Surrounded by some of the best restaurants. You can't beat this location! Come check out this fabulous home, join this wonderful street of Halloween parades, neighbor parties and gatherings. It offers a close knit community that can't be beat this day in age!
-
4BEDS
-
0.3ACRES
-
3BATHS
-
01/2 BATHS
-
3,163SQFT
-
$0$/SQFT
School Information
 Listing courtesy of Hodge & Kittrell Sotheby's Int: .
© 2026 Doorify MLS, Inc. of North Carolina. All Rights Reserved. Information deemed reliable but not guaranteed.
Description
Coveted Byrd Street residence with large front yard and private fenced backyard oasis - this house has it all! Looks may be deceiving with over 3,000 square feet, 9 ' ceilings on the first floor, this home feels spacious! 4 bedrooms, 3 full bathrooms, a formal dining room eat in breakfast nook with an updated kitchen. This kitchen includes a Wolf gas stove , Kitchen Aid side-by-side refrigerator and a walk-in pantry. There is an informal family room opening up into the kitchen- perfect for entertaining or feeding guests. Enjoy the sound of summer on your private brick patio or adjoining screened in porch! Perfect for reading a good book, or for private entertaining. Need a place to store bikes, car or sports equipment- then you will love the detached garage. Also, an added bonus, two fireplaces, both wood burning, one adorned with a French mantle and attached gas starter. The Main bedroom is conveniently located on the first floor, with a large walk-in closet and remodeled main bathroom with large designer tiled shower. Two large bedrooms upstairs with another full bathroom and another living space with a built in desk for office use. Walking distance to coffee shops, wonderful neighbors and five minutes from The Village District, North Hills, Downtown and Crabtree. Surrounded by some of the best restaurants. You can't beat this location! Come check out this fabulous home, join this wonderful street of Halloween parades, neighbor parties and gatherings. It offers a close knit community that can't be beat this day in age!
 ©2026 Doorify MLS, Inc. of North Carolina. All rights reserved. Brokers make an effort to deliver accurate information, but buyers should independently verify any information on which they will rely in a transaction. The listing broker shall not be responsible for any typographical errors, misinformation, or misprints, and they shall be held totally harmless from any damages arising from reliance upon this data. This data is provided exclusively for consumers’ personal, non-commercial use. Listings marked with an icon are provided courtesy of the Doorify MLS,
Inc. of North Carolina, Internet Data Exchange Database. Data last updated 2026-10-08T11:53:42.37.