

Skip To Content

1931 Hinesley Drive

Durham, NC 27703
  • $339,990
  • STATUS: Closed
  • ON SITE: 453 Days
  • ID#: 10115487
Sold - 03/31/2026
$339,990
SOLD - 03/31/2026
  • 3
    BEDS
  • N/A
    ACRES
  • 2
    BATHS
  • 1
    1/2 BATHS
  • 1,678
    SQFT
  • $0
    $/SQFT
Neighborhood:
Type:
Townhouse
Built:
2025
County:
Area:

School Information

Elementary School:
Middle School:
High School:
Triangle MLS logoListing courtesy of DR Horton-Terramor Homes, LLC: .
© 2026 Doorify MLS, Inc. of North Carolina. All Rights Reserved. Information deemed reliable but not guaranteed.

Description

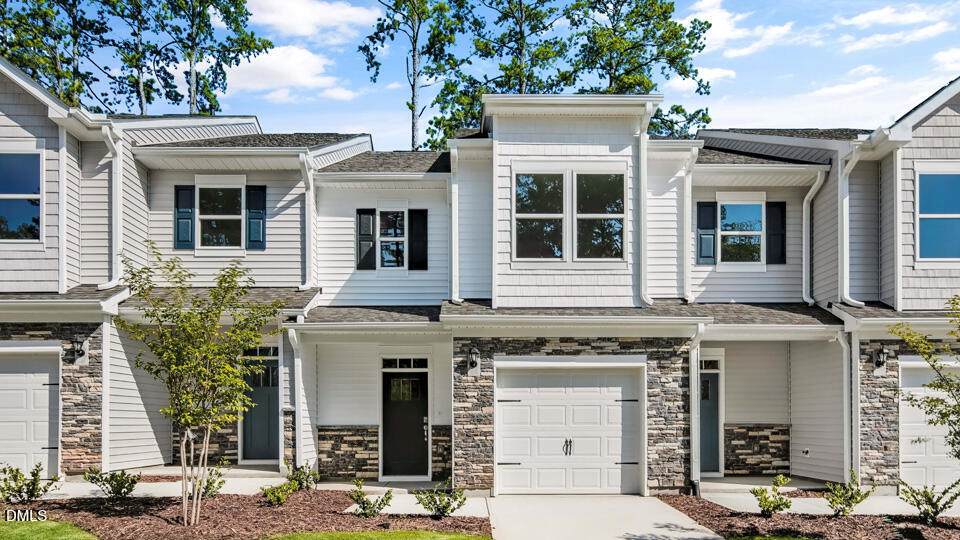
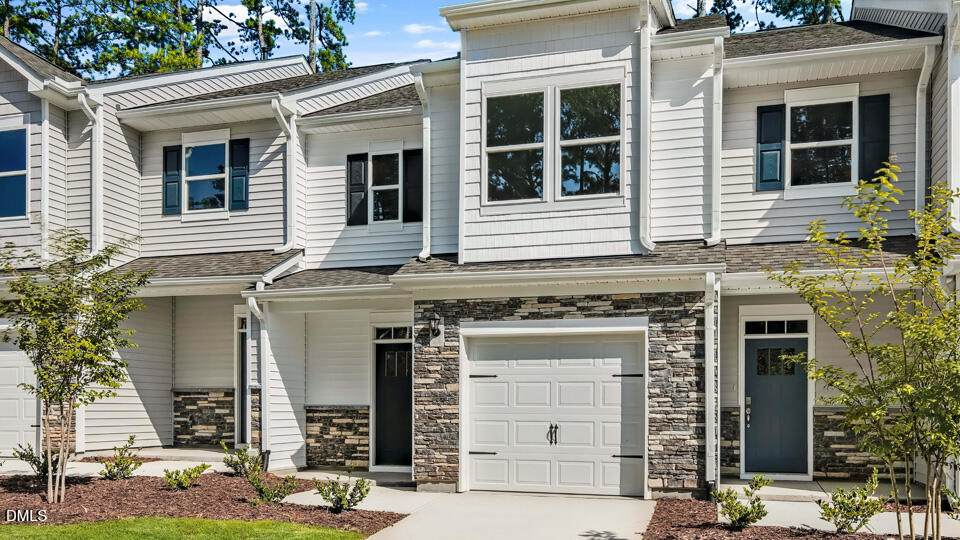
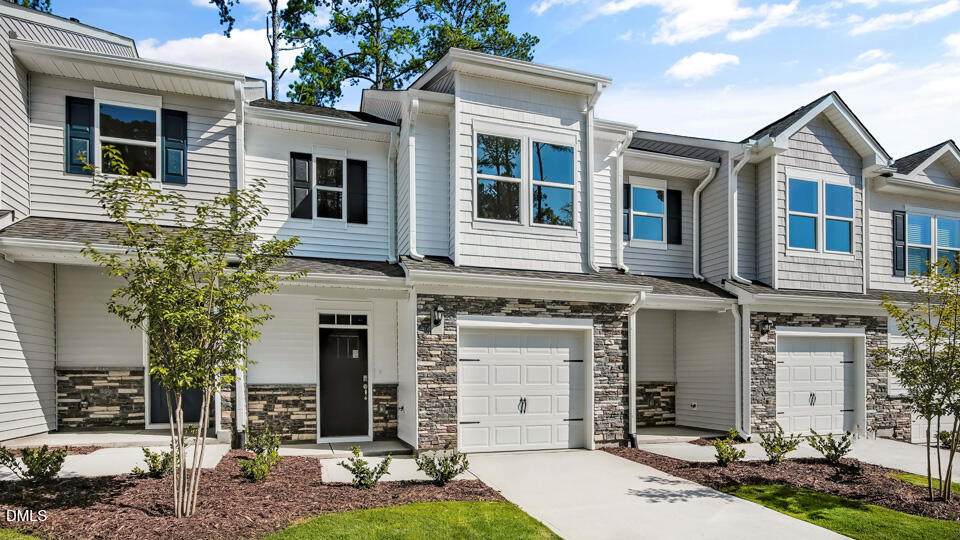
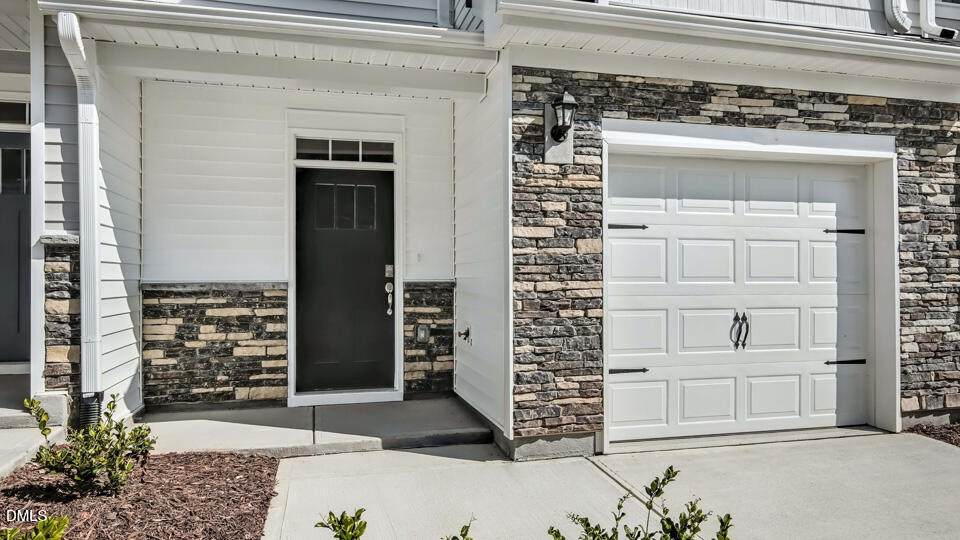
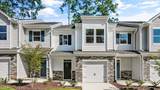
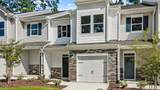
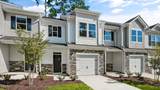
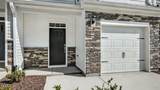
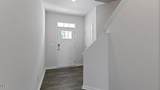
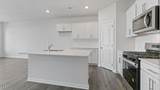
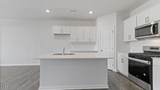
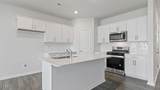
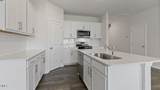
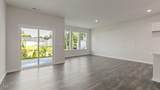
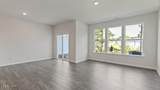
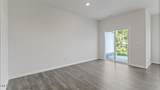
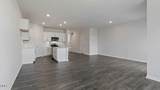
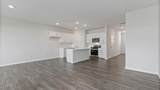
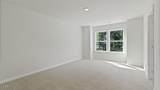
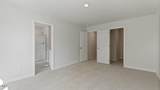
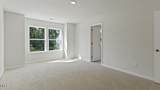
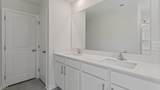
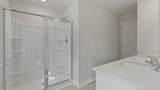
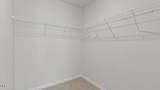
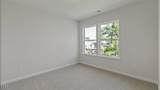
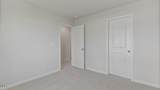
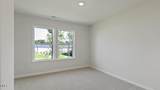
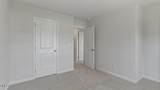
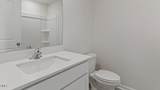
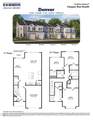
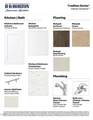
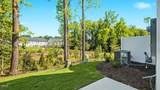
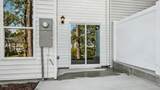
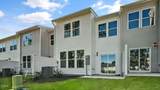
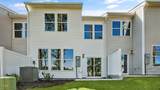
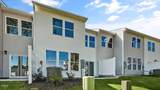
Come see the Denver at 1931 Hinesley Dr., Durham, NC at Copper Run South! Welcome to this beautiful Denver floorplan, featuring 3 bedrooms, 2.5 bathrooms, and 1-car garage. The open-concept design on the main floor offering spacious living, dining, and kitchen areas providing an ideal space for both living and entertaining. The well-appointed kitchen boasts sleek countertops, and walk-in pantry for plenty of storage. Upstairs you'll find a spacious primary with private bath, complete with double vanities, along with two additional generously sized bedrooms. Step outside to a cozy patio, perfect for relaxing or outdoor gatherings. Conveniently located just 7 miles from downtown Durham, 15.5 miles from Duke University, and 6.6 miles from Raleigh-Durham Airport. This home easily offers access to some of the top destinations making it an ideal choice for work, leisure, and everything in between. *Photos are not of actual home or interior features and are representative of floor plan only.

Closed (sold) listings may have been listed and/or sold by a real estate firm other than the firm(s) featured on this website. Closed data is not available until the sale of the property is recorded in the MLS. Home sale data is not an appraisal, CMA, competitive or comparative market analysis, or home valuation of any property.

Monthly Payment Calculator


Triangle MLS logo©2026 Doorify MLS, Inc. of North Carolina. All rights reserved. Brokers make an effort to deliver accurate information, but buyers should independently verify any information on which they will rely in a transaction. The listing broker shall not be responsible for any typographical errors, misinformation, or misprints, and they shall be held totally harmless from any damages arising from reliance upon this data. This data is provided exclusively for consumers’ personal, non-commercial use. Listings marked with an icon are provided courtesy of the Doorify MLS, Inc. of North Carolina, Internet Data Exchange Database. Data last updated 2026-11-10T08:53:21.567.
www.thebethhinesteam.com/homes/166859640
Print Image

1931 Hinesley Drive Durham, NC 27703

  • Price: $339,990
  • Status: Closed
  • On Site: 453 Days
  • Updated: 52 min ago
  • ID#: 10115487
3
Beds
2
Baths
1
½ Baths
N/A
Acres
1,678
SQFT
$0
$/SQFT
2025
Built
Neighborhood:
Copper Run South
County:
Durham
Area:
Durham
Elementary School:
Durham - Bethesda
Middle School:
Durham - Lowes Grove
High School:
Durham - Hillside
Property Description
Come see the Denver at 1931 Hinesley Dr., Durham, NC at Copper Run South! Welcome to this beautiful Denver floorplan, featuring 3 bedrooms, 2.5 bathrooms, and 1-car garage. The open-concept design on the main floor offering spacious living, dining, and kitchen areas providing an ideal space for both living and entertaining. The well-appointed kitchen boasts sleek countertops, and walk-in pantry for plenty of storage. Upstairs you'll find a spacious primary with private bath, complete with double vanities, along with two additional generously sized bedrooms. Step outside to a cozy patio, perfect for relaxing or outdoor gatherings. Conveniently located just 7 miles from downtown Durham, 15.5 miles from Duke University, and 6.6 miles from Raleigh-Durham Airport. This home easily offers access to some of the top destinations making it an ideal choice for work, leisure, and everything in between. *Photos are not of actual home or interior features and are representative of floor plan only.
Exterior Features

Architectural Style A-Frame Attached Garage YN No Carport YN No Construction Materials Vinyl Siding Foundation Details Slab Garage YN Yes Open Parking YN No Parking Total 0 Roof Asphalt Spa YN No

Interior Features

Above Grade Finished Area 1678 Appliances CooktopDishwasherElectric Water Heater Basement YN No Below Grade Finished Area 0 Building Area Total 1678 Cooling Electric Cooling YN Yes Flooring Vinyl Heating Electric Heating YN Yes Rooms Total 1

Property Features

Association Fee 178 Association Fee Frequency One Time Association Fee Includes Road MaintenanceSpecial Assessments Association Name Charleston Management Association Phone 919-847-3003 Association YN Yes Builder Model Denver Builder Name D.R. Horton Home Warranty YN Yes Horse YN No Levels Two Listing Terms CashConventionalFHAVA Loan1031 Exchange New Construction YN Yes Property Sub Type Townhouse Road Responsibility Public Maintained Road Senior Community YN No Sewer Public Sewer Special Listing Conditions Standard Structure Type Townhouse Water Source Public Waterfront YN No


Triangle MLS logo©2026 Doorify MLS, Inc. of North Carolina. All rights reserved. Brokers make an effort to deliver accurate information, but buyers should independently verify any information on which they will rely in a transaction. The listing broker shall not be responsible for any typographical errors, misinformation, or misprints, and they shall be held totally harmless from any damages arising from reliance upon this data. This data is provided exclusively for consumers’ personal, non-commercial use. Listings marked with an icon are provided courtesy of the Doorify MLS, Inc. of North Carolina, Internet Data Exchange Database. Data last updated 2026-11-10T08:53:21.567.
 
https://bt-photos.global.ssl.fastly.net/tmls/orig_boomver_2_10115487-2.jpg https://bt-photos.global.ssl.fastly.net/tmls/orig_boomver_2_10115487-2.jpg https://bt-photos.global.ssl.fastly.net/tmls/orig_boomver_2_10115487-2.jpg
Logo
The Beth Hines Team | RE/MAX Southland II
5160 NC Highway 42 West
Garner NC, 27529
Triangle MLS logoListing courtesy of DR Horton-Terramor Homes, LLC: .
© 2026 Doorify MLS, Inc. of North Carolina. All Rights Reserved. Information deemed reliable but not guaranteed.