



Skip To Content

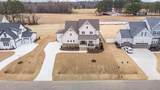
150 Summerlin Drive

Clayton, NC 27527
  • $775,000
  • STATUS: Closed
  • ON SITE: 453 Days
  • ID#: 10108882
Sold - 04/01/2026
$775,000
SOLD - 04/01/2026
  • 4
    BEDS
  • 0.52
    ACRES
  • 4
    BATHS
  • 0
    1/2 BATHS
  • 3,336
    SQFT
  • $0
    $/SQFT
Neighborhood:
Type:
Single-Family Home
Built:
2025
County:
Area:
Triangle MLS logoListing courtesy of Coldwell Banker HPW: .
© 2026 Doorify MLS, Inc. of North Carolina. All Rights Reserved. Information deemed reliable but not guaranteed.

Description

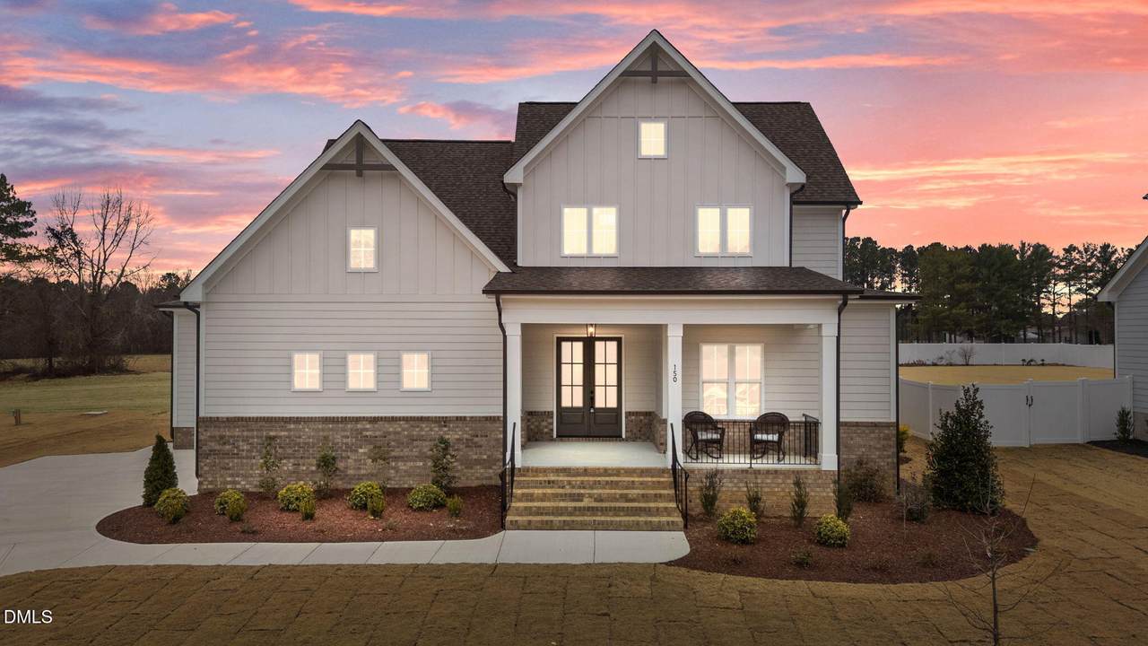
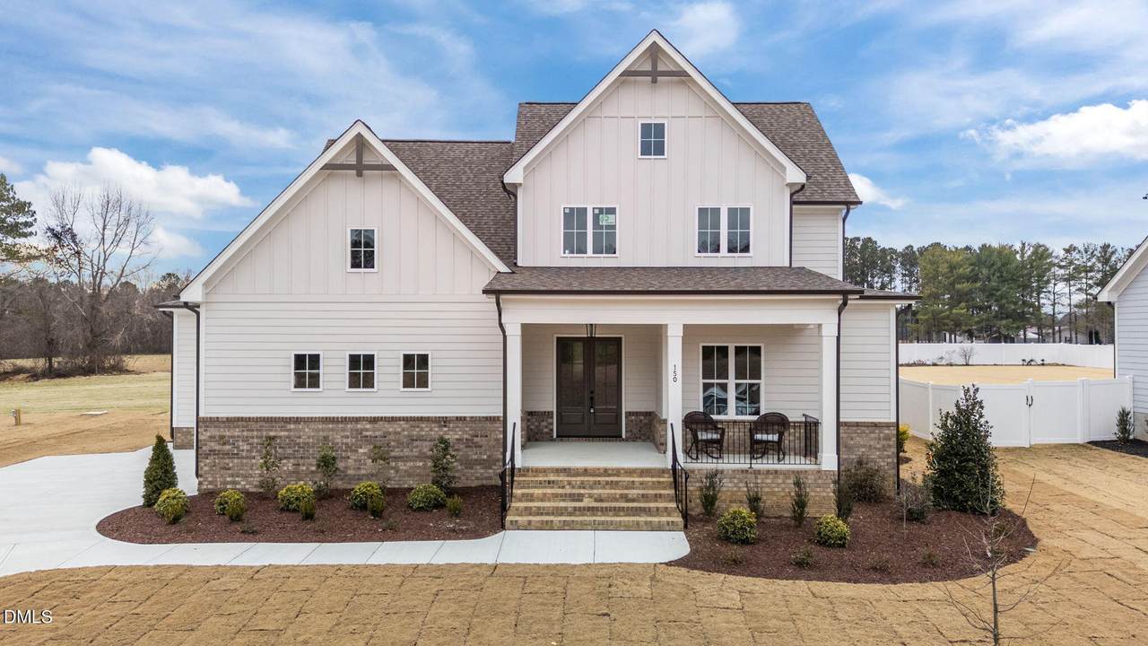
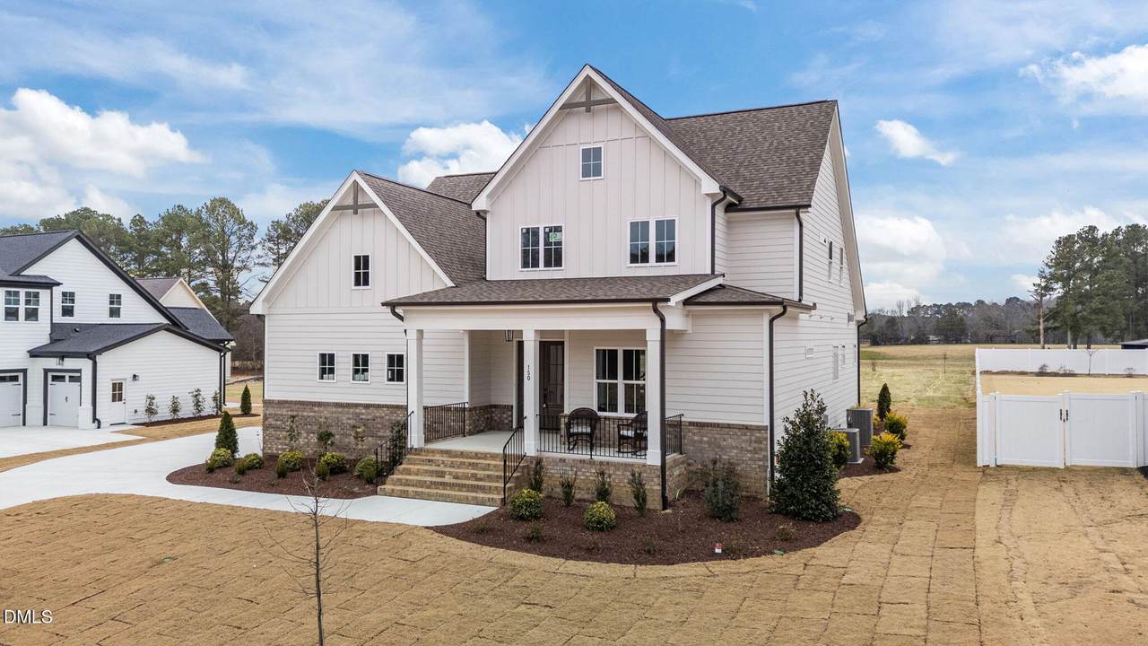
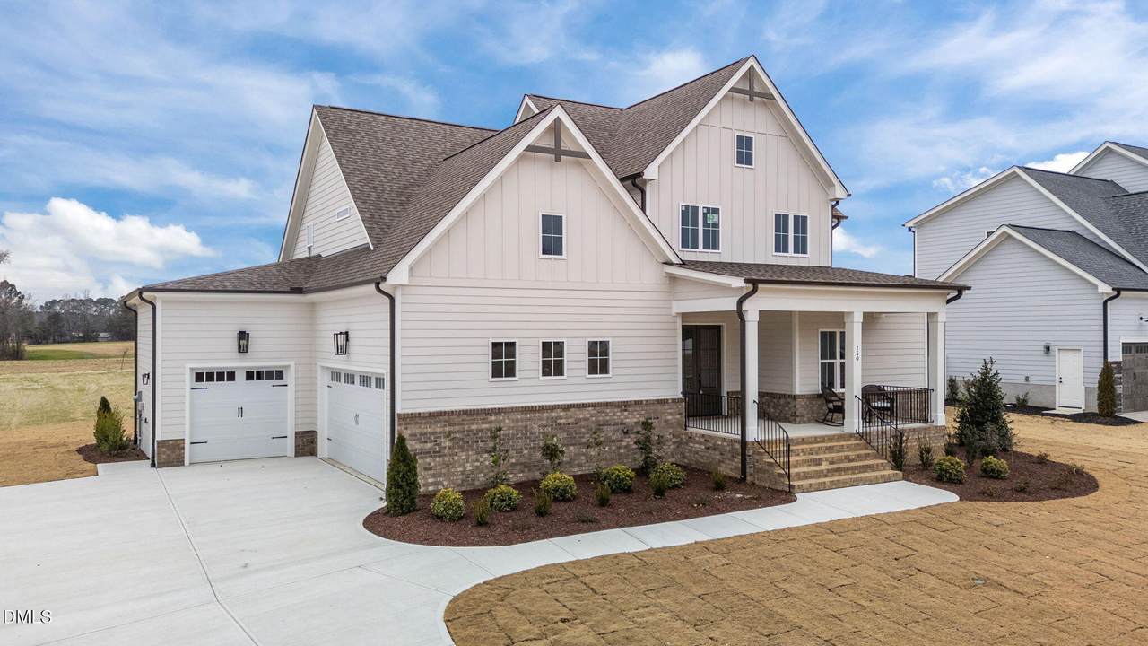
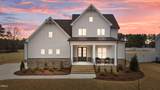
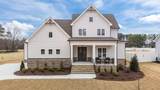
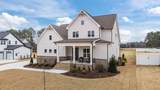
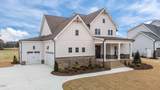
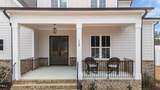
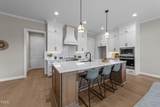
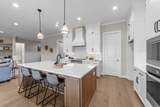
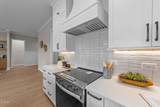
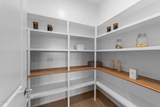
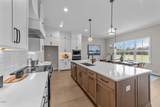
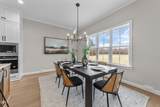
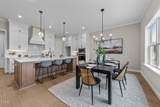
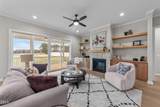
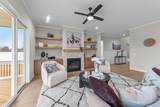
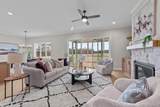
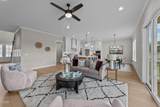
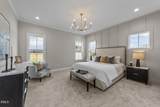
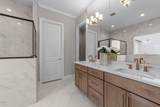
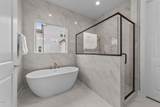
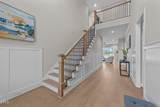
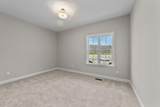
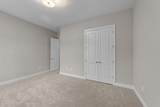
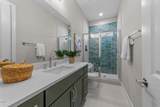
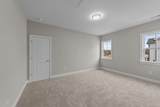
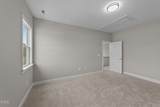
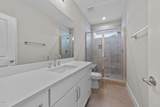
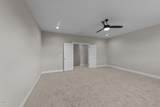
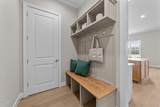
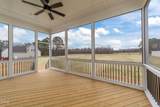
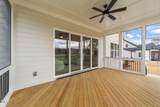
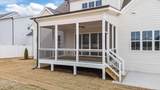
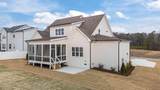
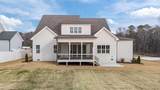
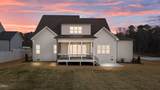
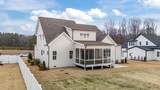
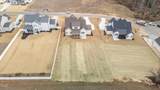
MOVE IN READY with use as you choose promotion available! Custom Built by ICG Homes. Main Level Owner's Suite, Guest Retreat & 3 Car Garage! Hardwood Flooring Throughout Main Living Areas. Gourmet Kitchen: Offers Quartz Countertops, Oversized Island w/Barstool Seating & Designer Pendant Lights, Custom Painted Stacked Cabinets, Decorative Tile Backsplash, SS Appliances Incl Electric Range & Walk in Pantry! Open to Spacious Dining Area w/Access to the Screened Porch! Private Owner's Suite: Features Private Foyer Entry & Plush Carpet! Owner's Bath: w/Tile Flooring, Custom Painted Dual Vanity w/White Quartz Top, Painted Vanity Cabinets, Tile Surround Walk in Shower, Freestanding Tub & Huge WIC w/Custom Built ins! Family Room: Gas Log Fireplace w/Built ins & Large Sliders to Rear Screened Porch & Grilling Patio! 2nd Floor Recreational Room & Spacious Secondary Bedrooms!

Closed (sold) listings may have been listed and/or sold by a real estate firm other than the firm(s) featured on this website. Closed data is not available until the sale of the property is recorded in the MLS. Home sale data is not an appraisal, CMA, competitive or comparative market analysis, or home valuation of any property.

Monthly Payment Calculator


Triangle MLS logo©2026 Doorify MLS, Inc. of North Carolina. All rights reserved. Brokers make an effort to deliver accurate information, but buyers should independently verify any information on which they will rely in a transaction. The listing broker shall not be responsible for any typographical errors, misinformation, or misprints, and they shall be held totally harmless from any damages arising from reliance upon this data. This data is provided exclusively for consumers’ personal, non-commercial use. Listings marked with an icon are provided courtesy of the Doorify MLS, Inc. of North Carolina, Internet Data Exchange Database. Data last updated 2026-10-08T10:53:26.117.
www.thebethhinesteam.com/homes/165810083
Print Image

150 Summerlin Drive Clayton, NC 27527

  • Price: $775,000
  • Status: Closed
  • On Site: 453 Days
  • Updated: 56 min ago
  • ID#: 10108882
4
Beds
4
Baths
0
½ Baths
0.52
Acres
3,336
SQFT
$0
$/SQFT
2025
Built
Neighborhood:
Barefoot Ridge
County:
Johnston
Area:
Clayton
Elementary School:
Johnston - River Dell Elementary
Middle School:
Johnston - Archer Lodge Middle
High School:
Johnston - Corinth Holders High School
Property Description
MOVE IN READY with use as you choose promotion available! Custom Built by ICG Homes. Main Level Owner's Suite, Guest Retreat & 3 Car Garage! Hardwood Flooring Throughout Main Living Areas. Gourmet Kitchen: Offers Quartz Countertops, Oversized Island w/Barstool Seating & Designer Pendant Lights, Custom Painted Stacked Cabinets, Decorative Tile Backsplash, SS Appliances Incl Electric Range & Walk in Pantry! Open to Spacious Dining Area w/Access to the Screened Porch! Private Owner's Suite: Features Private Foyer Entry & Plush Carpet! Owner's Bath: w/Tile Flooring, Custom Painted Dual Vanity w/White Quartz Top, Painted Vanity Cabinets, Tile Surround Walk in Shower, Freestanding Tub & Huge WIC w/Custom Built ins! Family Room: Gas Log Fireplace w/Built ins & Large Sliders to Rear Screened Porch & Grilling Patio! 2nd Floor Recreational Room & Spacious Secondary Bedrooms!
Exterior Features

Architectural Style TraditionalTransitional Attached Garage YN Yes Carport YN No Construction Materials Board & Batten SidingFiber Cement Exterior Features Rain Gutters Fencing None Foundation Details Permanent Garage YN Yes Open Parking YN No Parking Features AttachedConcreteDrivewayGarageGarage Door OpenerGarage Faces FrontGarage Faces SideInside Entrance Parking Total 3 Patio And Porch Features Front PorchPatioPorchRear PorchScreened Pool Features None Roof Architectural Shingle Spa Features None Spa YN No Window Features Insulated Windows

Interior Features

Above Grade Finished Area 3336 Appliances DishwasherExhaust FanFree-Standing Electric RangeMicrowaveStainless Steel Appliance(s) Basement YN No Below Grade Finished Area 0 Building Area Total 3336 Common Walls No Common Walls Cooling Central Air Cooling YN Yes Door Features Sliding Doors Fireplace Features Family RoomGas Log Fireplace YN Yes Fireplaces Total 1 Flooring CarpetHardwoodTile Heating CentralElectric Heating YN Yes Interior Features Bathtub/Shower CombinationBreakfast BarBuilt-in FeaturesCeiling Fan(s)Crown MoldingDouble VanityEat-in KitchenEntrance FoyerIn-Law FloorplanKitchen IslandKitchen/Dining Room CombinationOpen FloorplanPantryPrimary DownstairsQuartz CountersRecessed LightingSmooth CeilingsSoaking TubWalk-In Closet(s)Walk-In ShowerWater Closet Laundry Features Electric Dryer HookupInsideLaundry RoomMain LevelWasher Hookup Main Level Bedrooms 2 Rooms Total 10

Property Features

Association Amenities None Association Fee 30 Association Fee Frequency Annually Association Fee Includes None Association Name Barefoot Ridge HOA Association Phone 0 Association YN Yes Builder Name ICG Homes Community Features None Green Energy Efficient AppliancesThermostat Home Warranty YN No Horse YN No Levels Two Listing Terms CashConventional Lot Features Back YardFront YardLandscapedNone Lot Size Dimensions see plot plan New Construction YN Yes Other Equipment None Other Structures None Property Condition New Construction Property Sub Type Single Family Residence Road Frontage Type County Road Road Responsibility Public Maintained Road Road Surface Type Asphalt Security Features Carbon Monoxide Detector(s)Smoke Detector(s) Senior Community YN No Sewer Septic Tank Special Listing Conditions Standard Structure Type HouseSite Built Utilities Cable AvailableElectricity ConnectedSeptic ConnectedWater ConnectedUnderground Utilities Vegetation Cleared Water Source Public


Triangle MLS logo©2026 Doorify MLS, Inc. of North Carolina. All rights reserved. Brokers make an effort to deliver accurate information, but buyers should independently verify any information on which they will rely in a transaction. The listing broker shall not be responsible for any typographical errors, misinformation, or misprints, and they shall be held totally harmless from any damages arising from reliance upon this data. This data is provided exclusively for consumers’ personal, non-commercial use. Listings marked with an icon are provided courtesy of the Doorify MLS, Inc. of North Carolina, Internet Data Exchange Database. Data last updated 2026-10-08T10:53:26.117.
 
https://bt-photos.global.ssl.fastly.net/tmls/1280_boomver_10_10108882-2.jpg https://bt-photos.global.ssl.fastly.net/tmls/1280_boomver_10_10108882-2.jpg https://bt-photos.global.ssl.fastly.net/tmls/1280_boomver_10_10108882-2.jpg
Logo
The Beth Hines Team | RE/MAX Southland II
5160 NC Highway 42 West
Garner NC, 27529
Triangle MLS logoListing courtesy of Coldwell Banker HPW: .
© 2026 Doorify MLS, Inc. of North Carolina. All Rights Reserved. Information deemed reliable but not guaranteed.