



Description
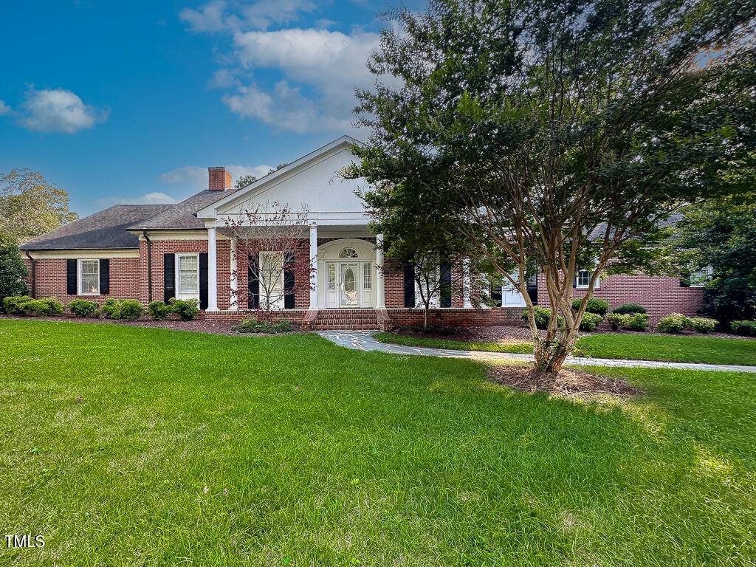
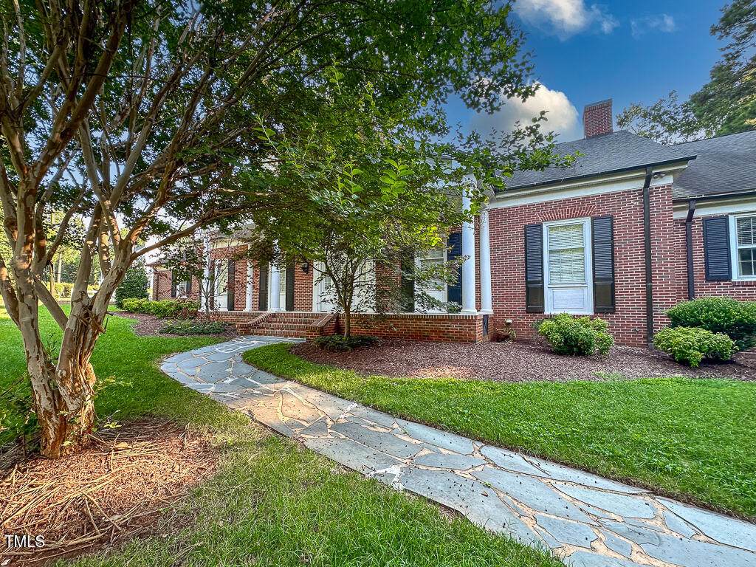
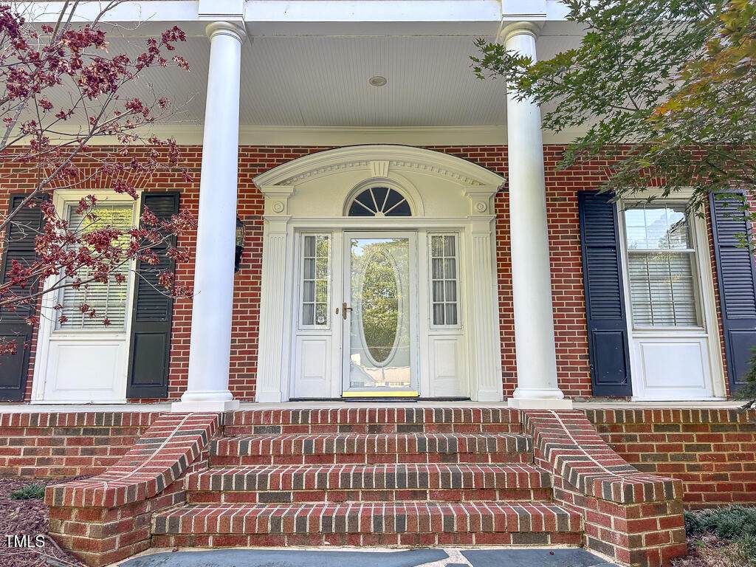
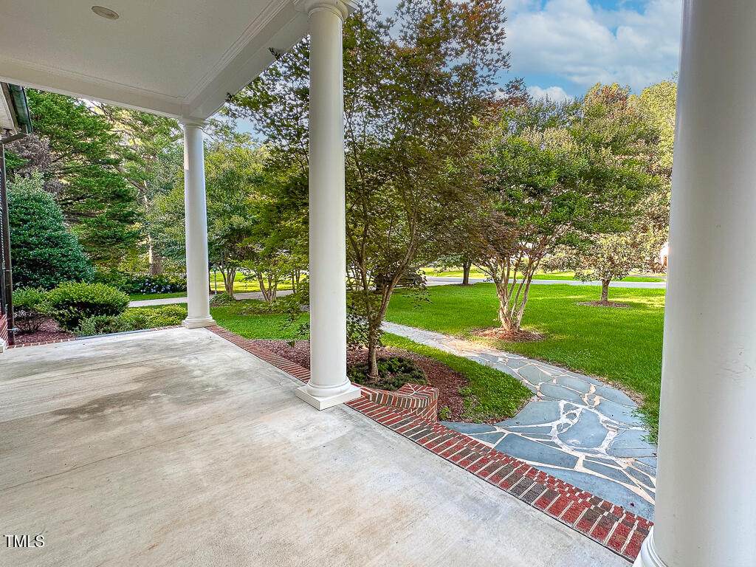
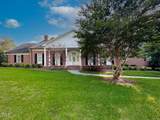
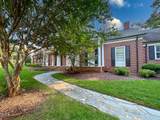
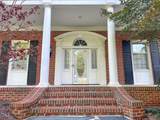
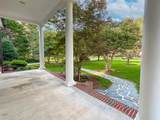
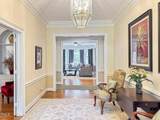
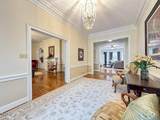
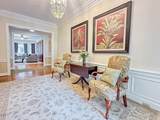
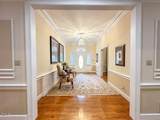
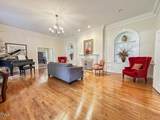
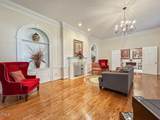
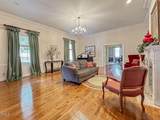
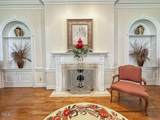
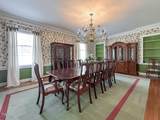
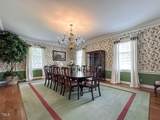
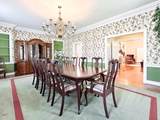
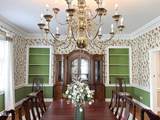
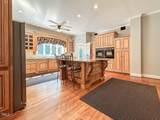
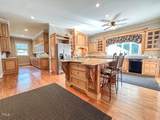
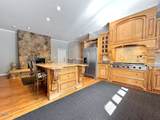
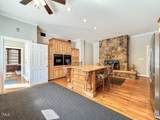
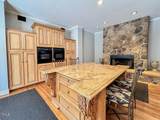
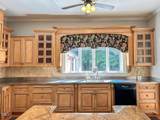
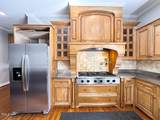
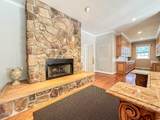
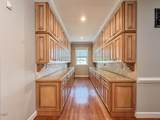
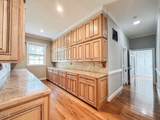
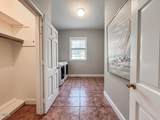
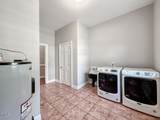
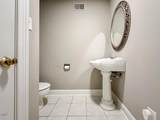
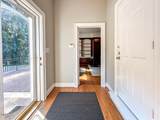
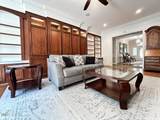
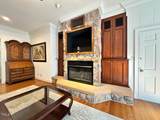
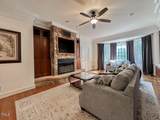
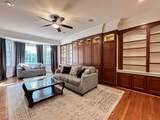
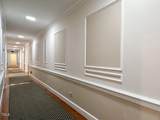
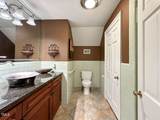
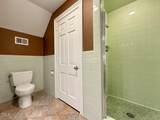
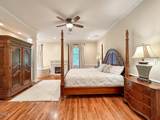
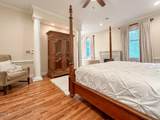
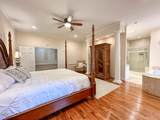
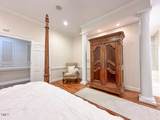
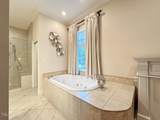
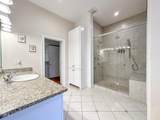
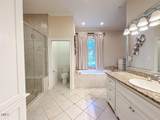
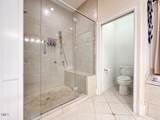
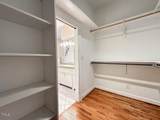
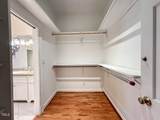
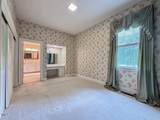
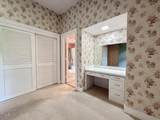
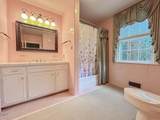
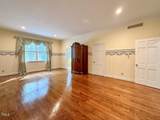
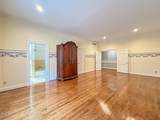
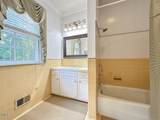
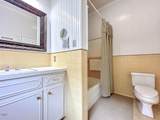
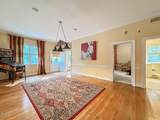
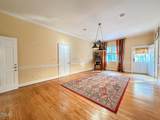
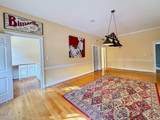
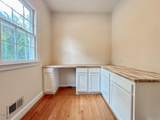
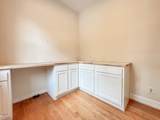
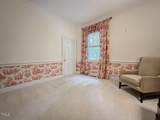
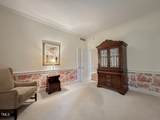
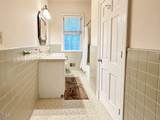
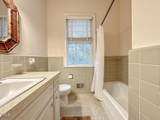
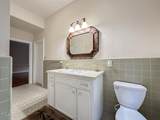
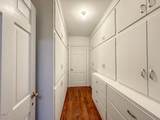
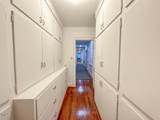
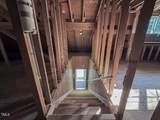
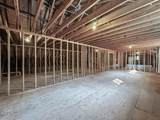
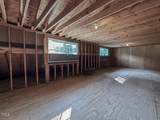
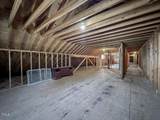
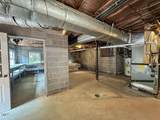
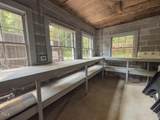
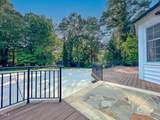
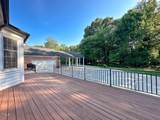
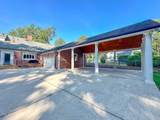
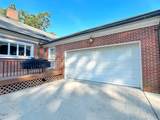
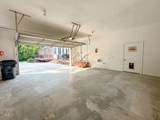
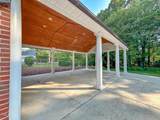
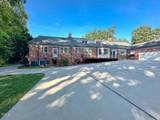
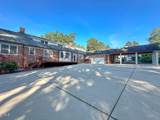
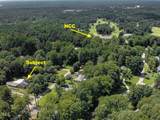
Unbelievable NEW PRICE for a home of this size in sought-after Henderson Country Club! Welcome to this exquisite brick residence brimming with classic Southern architecture, thoughtful updates, extraordinary functionality in an expansive layout that caters to the most discerning of buyers. When you enter the property a flagstone walkway winds beneath a canopy of crepe myrtles where you are greeted by the wide front porch with its majestic white columns. The beautifully crafted arched transom entry invites you into an interior where sophistication and comfort blend seamlessly; featuring fine millwork, gleaming hardwood floors and soaring ceilings ranging from 9 to 10+ feet in height. To the left of the foyer, the formal living room makes a grand impression with an intricately detailed gas log fireplace flanked by custom arched built-ins. The formal dining room offers refined charm with rich wallpaper, built-in shelving and could easily accommodate 16 or more guests. Step around the corner and you will be drawn right into the stunning chef's kitchen; complete with custom cabinetry, stainless steel prep surfaces, double wall ovens, a 6-burner gas cooktop with pot filler and an oversized granite counter island. A gorgeous stone fireplace rounds out the kitchen, truly making it the heart of the home. An adjacent butler's pantry provides overflow storage and additional serving space between the kitchen and dining room. A back hallway beyond the butler's pantry leads to the large laundry room, half bath and mudroom/garage entrance. The oversized garage is finished and includes a separate storage room with built-in shelving. The great room/library is centrally located at the rear of the home; this comfortable living space includes full-wall custom built-ins, gas log stone fireplace and a bay window nook that is the perfect spot for cozying up with a good book. The central hallway is thoughtfully designed for ease and flow; finished in raised frame-style molding providing the perfect backdrop for displaying art pieces. There is a full hall bath that features a walk-in tile shower and stylish vanity. The right corridor of the central hallway connects all four bedrooms, each with direct access to a private bath. And a versatile bonus room that can serve as a game room or in-law quarters, complete with a dry bar with potential for a kitchenette conversion and a private entrance. The luxurious primary suite includes a sitting area, jetted tub, walk-in shower and walk-in closet. Located at the end of the central hallway right corridor and perfectly positioned between the bedrooms is a walk-in closet featuring floor to ceiling built-in cabinetry and a built-in safe for secure, organized storage. Additional amenities include: an expansive deck that is perfect for relaxing or entertaining, a 3-bay pavilion style carport for covered parking or conversion into a dream outdoor kitchen, partial unfinished daylight basement that houses mechanical systems, a separate workshop area complete with workbench and vintage sink, the EXPANSIVE walk-up unfinished second story has immense opportunities for turning into more living space or use it as-is for additional storage, there is a whole house air purification system and so much more to see! Embrace a lifestyle of luxury, comfort and space in this magnificent home that is located mere steps away from the main entrance of the local country club. Schedule your private tour today to see all that this incredible property has to offer.
-
4BEDS
-
1.15ACRES
-
5BATHS
-
11/2 BATHS
-
5,488SQFT
-
$0$/SQFT
School Information
 Listing courtesy of Rochelle Moon Realty: .
© 2026 Doorify MLS, Inc. of North Carolina. All Rights Reserved. Information deemed reliable but not guaranteed.
Description
Unbelievable NEW PRICE for a home of this size in sought-after Henderson Country Club! Welcome to this exquisite brick residence brimming with classic Southern architecture, thoughtful updates, extraordinary functionality in an expansive layout that caters to the most discerning of buyers. When you enter the property a flagstone walkway winds beneath a canopy of crepe myrtles where you are greeted by the wide front porch with its majestic white columns. The beautifully crafted arched transom entry invites you into an interior where sophistication and comfort blend seamlessly; featuring fine millwork, gleaming hardwood floors and soaring ceilings ranging from 9 to 10+ feet in height. To the left of the foyer, the formal living room makes a grand impression with an intricately detailed gas log fireplace flanked by custom arched built-ins. The formal dining room offers refined charm with rich wallpaper, built-in shelving and could easily accommodate 16 or more guests. Step around the corner and you will be drawn right into the stunning chef's kitchen; complete with custom cabinetry, stainless steel prep surfaces, double wall ovens, a 6-burner gas cooktop with pot filler and an oversized granite counter island. A gorgeous stone fireplace rounds out the kitchen, truly making it the heart of the home. An adjacent butler's pantry provides overflow storage and additional serving space between the kitchen and dining room. A back hallway beyond the butler's pantry leads to the large laundry room, half bath and mudroom/garage entrance. The oversized garage is finished and includes a separate storage room with built-in shelving. The great room/library is centrally located at the rear of the home; this comfortable living space includes full-wall custom built-ins, gas log stone fireplace and a bay window nook that is the perfect spot for cozying up with a good book. The central hallway is thoughtfully designed for ease and flow; finished in raised frame-style molding providing the perfect backdrop for displaying art pieces. There is a full hall bath that features a walk-in tile shower and stylish vanity. The right corridor of the central hallway connects all four bedrooms, each with direct access to a private bath. And a versatile bonus room that can serve as a game room or in-law quarters, complete with a dry bar with potential for a kitchenette conversion and a private entrance. The luxurious primary suite includes a sitting area, jetted tub, walk-in shower and walk-in closet. Located at the end of the central hallway right corridor and perfectly positioned between the bedrooms is a walk-in closet featuring floor to ceiling built-in cabinetry and a built-in safe for secure, organized storage. Additional amenities include: an expansive deck that is perfect for relaxing or entertaining, a 3-bay pavilion style carport for covered parking or conversion into a dream outdoor kitchen, partial unfinished daylight basement that houses mechanical systems, a separate workshop area complete with workbench and vintage sink, the EXPANSIVE walk-up unfinished second story has immense opportunities for turning into more living space or use it as-is for additional storage, there is a whole house air purification system and so much more to see! Embrace a lifestyle of luxury, comfort and space in this magnificent home that is located mere steps away from the main entrance of the local country club. Schedule your private tour today to see all that this incredible property has to offer.
 ©2026 Doorify MLS, Inc. of North Carolina. All rights reserved. Brokers make an effort to deliver accurate information, but buyers should independently verify any information on which they will rely in a transaction. The listing broker shall not be responsible for any typographical errors, misinformation, or misprints, and they shall be held totally harmless from any damages arising from reliance upon this data. This data is provided exclusively for consumers’ personal, non-commercial use. Listings marked with an icon are provided courtesy of the Doorify MLS,
Inc. of North Carolina, Internet Data Exchange Database. Data last updated 2026-10-08T11:53:42.37.