Skip To Content

126 Freedom Heights Lane

Smithfield, NC 27577
  • $399,900
  • STATUS: Closed
  • ON SITE: 454 Days
  • ID#: 10107911
Sold - 10/30/2025
$399,900
SOLD - 10/30/2025
  • 3
    BEDS
  • 0.69
    ACRES
  • 2
    BATHS
  • 1
    1/2 BATHS
  • 3,005
    SQFT
  • $0
    $/SQFT
Neighborhood:
Type:
Single-Family Home
Built:
2025
County:
Area:

School Information

Elementary School:
Middle School:
High School:
Triangle MLS logoListing courtesy of SDH Raleigh LLC: .
© 2026 Doorify MLS, Inc. of North Carolina. All Rights Reserved. Information deemed reliable but not guaranteed.

Description

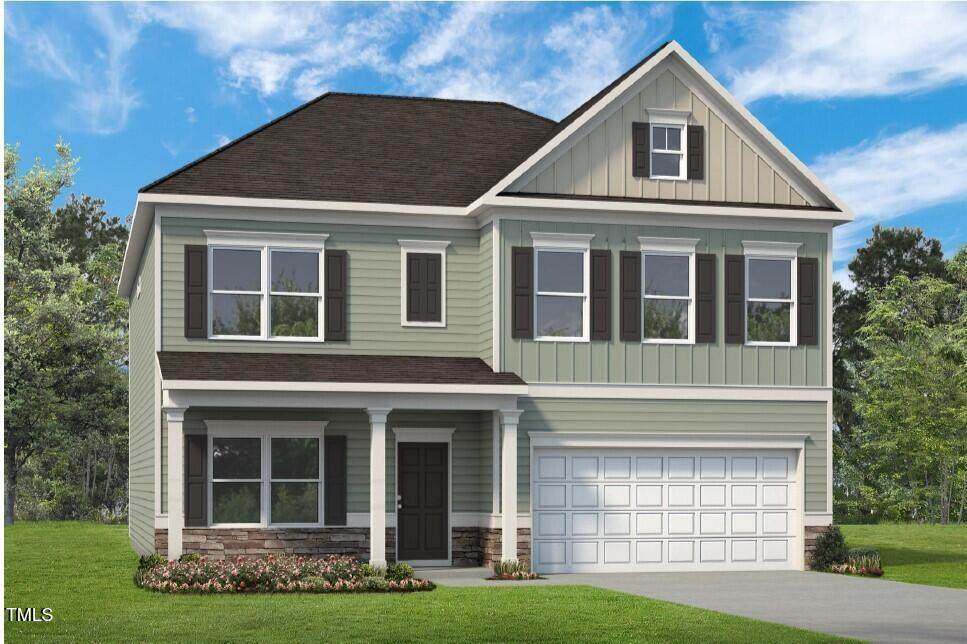
Smith Douglas Homes is proud to introduce the James C plan at Liberty Creek. This exceptional, open-concept home is nestled on a spacious .69-acre lot and boasts a wealth of premium upgrades that seamlessly combine sophistication with everyday functionality. The main level features an elegant formal dining room, separate from the breakfast nook, perfect for hosting guests, while the chef-inspired kitchen is a standout with its expansive island, high-end countertops, and custom cabinetry. The Study/Office offers a great flexible use space right off of the mud room from garage entrance. The expansive upstairs includes a primary suite with a private sitting area for a tranquil retreat. The adjoining bathroom is a true oasis, featuring an upgraded double vanity and a large shower, ensuring a spa-like experience. The other generously sized bedrooms are just past the large loft area and share and bathroom with dual vanity and direct access from each room. Located in a highly sought-after area with easy access to Raleigh, this home offers the ideal balance of modern luxury and convenience, set in an exceptional environment.

Closed (sold) listings may have been listed and/or sold by a real estate firm other than the firm(s) featured on this website. Closed data is not available until the sale of the property is recorded in the MLS. Home sale data is not an appraisal, CMA, competitive or comparative market analysis, or home valuation of any property.

Monthly Payment Calculator


Triangle MLS logo©2026 Doorify MLS, Inc. of North Carolina. All rights reserved. Brokers make an effort to deliver accurate information, but buyers should independently verify any information on which they will rely in a transaction. The listing broker shall not be responsible for any typographical errors, misinformation, or misprints, and they shall be held totally harmless from any damages arising from reliance upon this data. This data is provided exclusively for consumers’ personal, non-commercial use. Listings marked with an icon are provided courtesy of the Doorify MLS, Inc. of North Carolina, Internet Data Exchange Database. Data last updated 2026-10-06T12:53:03.333.
www.thebethhinesteam.com/homes/165645267
Print Image

126 Freedom Heights Lane Smithfield, NC 27577

  • Price: $399,900
  • Status: Closed
  • On Site: 454 Days
  • Updated: 68 min ago
  • ID#: 10107911
3
Beds
2
Baths
1
½ Baths
0.69
Acres
3,005
SQFT
$0
$/SQFT
2025
Built
Neighborhood:
Liberty Creek
County:
Johnston
Area:
Smithfield
Elementary School:
Johnston - W Smithfield
Middle School:
Johnston - Swift Creek
High School:
Johnston - Cleveland
Property Description
Smith Douglas Homes is proud to introduce the James C plan at Liberty Creek. This exceptional, open-concept home is nestled on a spacious .69-acre lot and boasts a wealth of premium upgrades that seamlessly combine sophistication with everyday functionality. The main level features an elegant formal dining room, separate from the breakfast nook, perfect for hosting guests, while the chef-inspired kitchen is a standout with its expansive island, high-end countertops, and custom cabinetry. The Study/Office offers a great flexible use space right off of the mud room from garage entrance. The expansive upstairs includes a primary suite with a private sitting area for a tranquil retreat. The adjoining bathroom is a true oasis, featuring an upgraded double vanity and a large shower, ensuring a spa-like experience. The other generously sized bedrooms are just past the large loft area and share and bathroom with dual vanity and direct access from each room. Located in a highly sought-after area with easy access to Raleigh, this home offers the ideal balance of modern luxury and convenience, set in an exceptional environment.
Exterior Features

Architectural Style CraftsmanTraditional Attached Garage YN Yes Carport YN No Construction Materials Batts InsulationBlown-In InsulationBrick VeneerFrameLap SidingLow VOC InsulationLow VOC Paint/Sealant/VarnishShake SidingVinyl Siding Exterior Features Rain Gutters Fencing None Foundation Details Slab Garage YN Yes Open Parking Spaces 2 Open Parking YN Yes Parking Features AttachedDrivewayGarageGarage Door OpenerPaved Parking Total 4 Patio And Porch Features Front PorchPatio Pool Features None Roof AsphaltShingle Spa Features None Spa YN No Window Features Double Pane WindowsInsulated WindowsLow-Emissivity Windows

Interior Features

Above Grade Finished Area 3005 Appliances DishwasherElectric Water HeaterFree-Standing Electric RangeMicrowavePlumbed For Ice MakerStainless Steel Appliance(s) Basement YN No Below Grade Finished Area 0 Building Area Total 3005 Common Walls No Common Walls Cooling Central AirElectricHeat PumpZoned Cooling YN Yes Entry Location Front Fireplace YN No Flooring CarpetLuxury VinylVinyl Heating CentralElectricHeat PumpZoned Heating YN Yes Interior Features Bathtub/Shower CombinationDouble VanityDual ClosetsEntrance FoyerGranite CountersHigh CeilingsKitchen IslandKitchen/Dining Room CombinationLow Flow Plumbing FixturesPantryQuartz CountersRecessed LightingShower OnlySmooth CeilingsStorageWalk-In Closet(s)Water Closet Laundry Features Electric Dryer HookupInsideLaundry RoomWasher Hookup Main Level Bathrooms 1 Rooms Total 12

Property Features

Association Amenities Maintenance GroundsParkPlaygroundPond Year Round Association Fee 525 Association Fee Frequency Annually Association Fee Includes Maintenance Grounds Association Fee2 262.5 Association Fee2 Frequency One Time Association Name Neighbors & Assoc Association Name2 One time capital contribution at closing Association Phone 919-701-2854 Association YN Yes Builder Model James C Builder Name Smith Douglas Homes Community Features ParkPlaygroundStreet Lights Green Water Conservation Low-Flow Fixtures Home Warranty YN Yes Horse Amenities None Horse YN No Levels Two Listing Terms CashConventionalFHAVA LoanUSDA Loan1031 Exchange Lot Features Back YardFront YardInterior LotLandscapedRectangular LotNone New Construction YN Yes Other Equipment None Other Structures None Property Condition Under Construction Property Sub Type Single Family Residence Road Responsibility Public Maintained Road Road Surface Type AsphaltPaved Security Features Carbon Monoxide Detector(s)Smoke Detector(s) Senior Community YN No Sewer Septic Tank Special Listing Conditions Standard Structure Type HouseSite Built Utilities Underground Utilities Vegetation ClearedGrassed View NeighborhoodTrees/Woods Water Source Public Waterfront YN No


Triangle MLS logo©2026 Doorify MLS, Inc. of North Carolina. All rights reserved. Brokers make an effort to deliver accurate information, but buyers should independently verify any information on which they will rely in a transaction. The listing broker shall not be responsible for any typographical errors, misinformation, or misprints, and they shall be held totally harmless from any damages arising from reliance upon this data. This data is provided exclusively for consumers’ personal, non-commercial use. Listings marked with an icon are provided courtesy of the Doorify MLS, Inc. of North Carolina, Internet Data Exchange Database. Data last updated 2026-10-06T12:53:03.333.
 
Logo
The Beth Hines Team | RE/MAX Southland II
5160 NC Highway 42 West
Garner NC, 27529
Triangle MLS logoListing courtesy of SDH Raleigh LLC: .
© 2026 Doorify MLS, Inc. of North Carolina. All Rights Reserved. Information deemed reliable but not guaranteed.