Skip To Content

122 Ballantine Grove Lane

Newport, NC 28570
  • $595,000
  • STATUS: Active
  • ON SITE: 452 Days
  • ID#: 100519446
Price Reduced
UPDATED: 181 min ago
$595,000
  • 4
    BEDS
  • 0.52
    ACRES
  • 3
    BATHS
  • 0
    1/2 BATHS
  • 2,800
    SQFT
  • $213
    $/SQFT
Neighborhood:
Type:
Single-Family Home
Built:
2022
County:
Area:

School Information

Elementary School:
Middle School:
High School:

Description

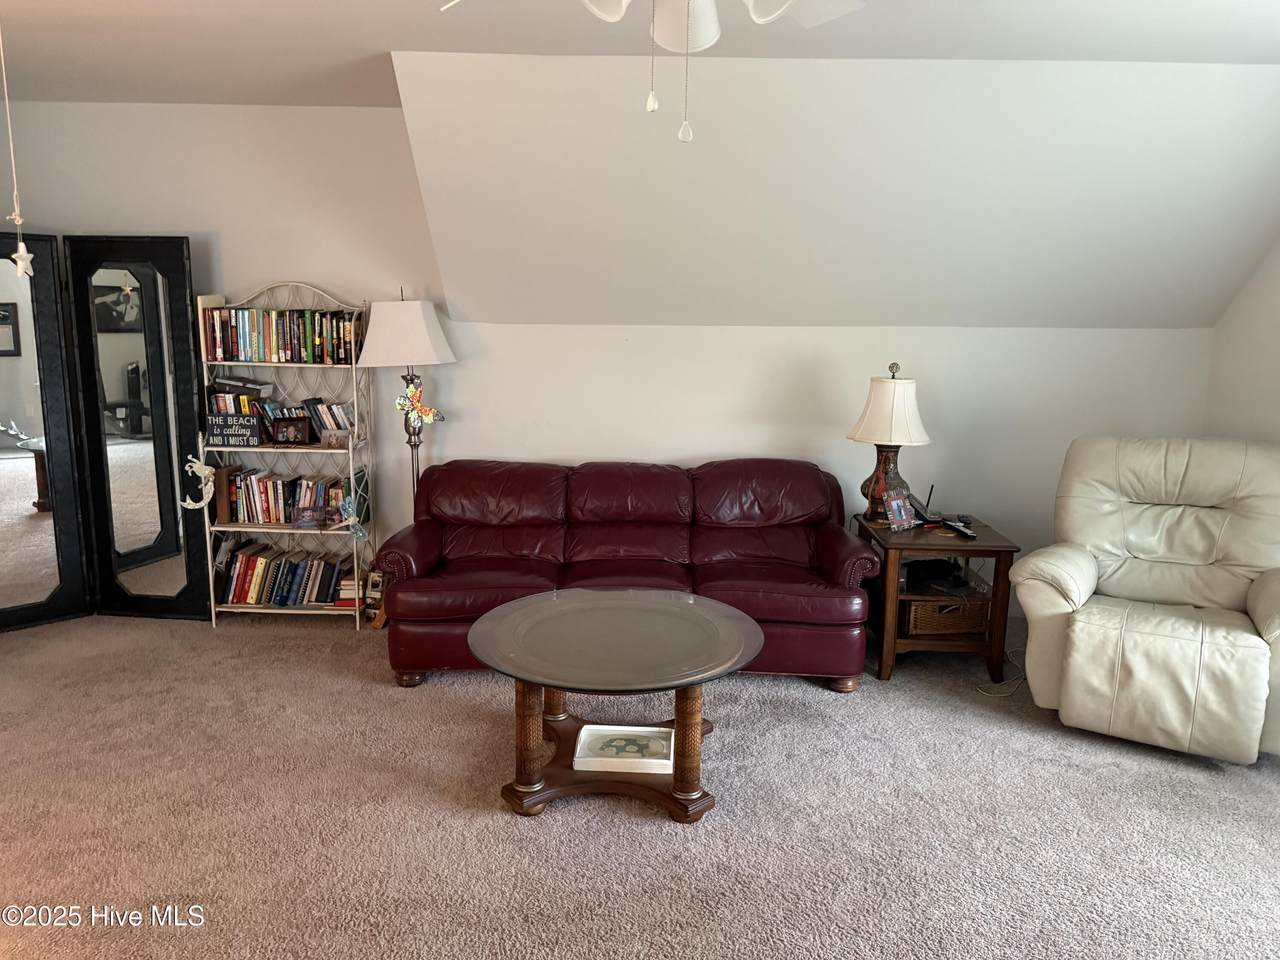
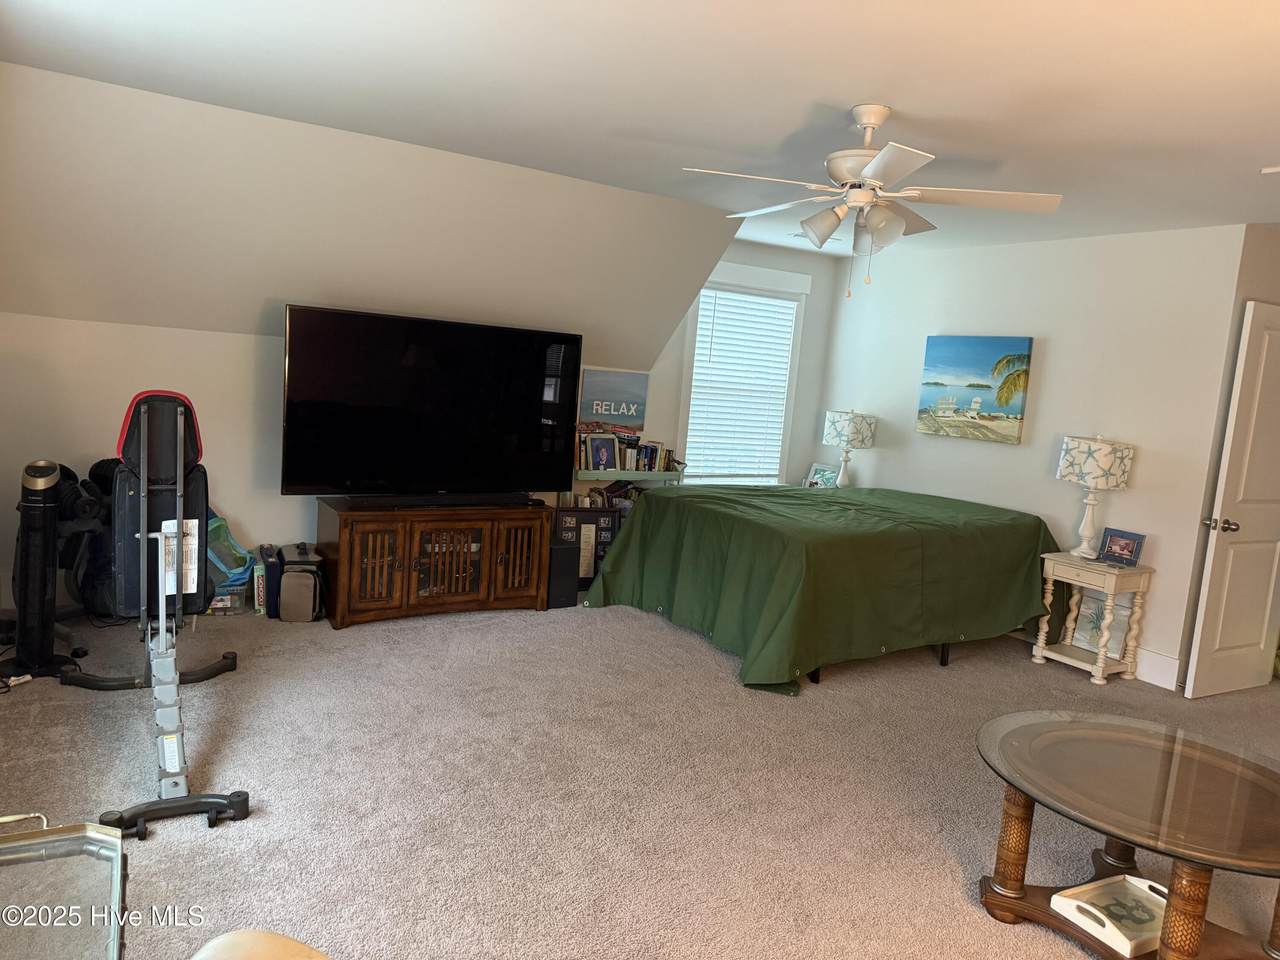
Less than 3 years old. This beautiful home has 4 bedrooms, 3 baths, fireplace, large multi purpose bonus room and a screened back porch with hand inlaid stained glass of a beach scene plus the Cape Lookout and Cape Hatteras light houses. The amazing designer kitchen has an extra large island, granite counter tops and appliances are stainless steel. The house is equipped with video Skybell, video cameras front and back, Pro Z Wave thermostats led lighting and more. Ballantine is a prime location with beach in either direction boat ramps nearby and easy access to all shopping The lot is 90X250 and wooded in the back that backs up to a wetlands that cannot be built on. The storage building is 10X12. Items in garage do not convey.

Monthly Payment Calculator


[Hive MLS] logoThe data relating to real estate on this web site comes in part from the Internet Data Exchange program of Hive MLS LLC, and is updated as of 2026-10-11T23:32:49.79. All information is deemed reliable but not guaranteed and should be independently verified. All properties are subject to prior sale, change, or withdrawal. Neither listing broker(s) nor The Beth Hines Team | RE/MAX Southland II shall be responsible for any typographical errors, misinformation, or misprints, and shall be held totally harmless from any damages arising from reliance upon these data. © 2026 Hive MLS LLC
www.thebethhinesteam.com/homes/165958737
Print Image

122 Ballantine Grove Lane Newport, NC 28570

  • Price: $595,000
  • Status: Active
  • On Site: 452 Days
  • Updated: 181 min ago
  • ID#: 100519446
4
Beds
3
Baths
0
½ Baths
0.52
Acres
2,800
SQFT
$213
$/SQFT
2022
Built
Neighborhood:
Ballantine Grove
County:
Carteret
Area:
Newport
Elementary School:
Bogue Sound
Middle School:
Broad Creek
High School:
Croatan
Property Description
Less than 3 years old. This beautiful home has 4 bedrooms, 3 baths, fireplace, large multi purpose bonus room and a screened back porch with hand inlaid stained glass of a beach scene plus the Cape Lookout and Cape Hatteras light houses. The amazing designer kitchen has an extra large island, granite counter tops and appliances are stainless steel. The house is equipped with video Skybell, video cameras front and back, Pro Z Wave thermostats led lighting and more. Ballantine is a prime location with beach in either direction boat ramps nearby and easy access to all shopping The lot is 90X250 and wooded in the back that backs up to a wetlands that cannot be built on. The storage building is 10X12. Items in garage do not convey.
Exterior Features

Attached Garage Spaces 2 Attached Garage YN Yes Carport Spaces 0 Construction Materials StoneVinyl SidingWood Frame Detached Garage Spaces 0 Door Features Thermal Doors Entry Level 1 Exterior Features Shutters - Board/HurricaneCluster MailboxesGas LogThermal Doors Exterior Finish StoneVinyl Siding Fencing PrivacyFullBack YardWood Foundation Details Slab Garage YN Yes Parking Features Garage Faces FrontAdditional ParkingPaved Parking Total 2 Patio And Porch Features CoveredPorchScreened Roof Architectural Shingle Structure Type Wood FrameStick Built View None Window Features Thermal Windows

Interior Features

Accessibility Features Accessible KitchenAccessible Hallway(s)Accessible Full BathAccessible DoorsAccessible Entrance Appliances Electric OvenBuilt-In MicrowaveRefrigeratorDishwasher Attic Features Access OnlyFloored - PartialPull-Down Stairs Basement None Building Area Total 2800 Cooling Heat Pump Dining Room Type Formal Fireplace Features Gas Log Fireplace YN Yes Flooring LVT/LVPCarpet Furnished Unfurnished Green Building Verification Type None Green Energy Efficient LightingThermostatLED Lighting Heating Heat PumpFireplace(s)Electric Heating System Fuel Source Electric Heating YN Yes Interior Features Walk-in Closet(s)Vaulted Ceiling(s)High CeilingsKitchen IslandPantryWalk-in ShowerBlinds/ShadesGas LogWalk-In Closet(s) Laundry Features Dryer HookupWasher HookupLaundry Room Levels Two Primary Bedroom Level Primary Living Area Rooms Dining Room (Main Level) Bedroom 2 (Second Level) Kitchen (Main Level) Bonus Room (Second Level) Bedroom 4 (Main Level) Master Bedroom (Second Level) Family Room (Main Level) Bedroom 3 (Second Level) Rooms Total 8 Security Features Security SystemSmoke Detector(s) Unit Type 4 Bedroom Or More Water Heater Electric

Property Features

Association Amenities Owner Pets Only Association Fee 540 Association YN Yes Cobra Zone YN No Electric Provider Carteret-Craven Electric Cooperative Frontage Type See Remarks Fuel Tank Above Or Below Ground Above Ground Fuel Tank Fuel Type Propane Fuel Tank In Use Yes Fuel Tank Owned Or Leased Owned Horse YN No In City Limits YN No Internet Service Providers Spectrum Island Or Mainland Mainland Listing Terms CashConventionalFHAUSDA LoanVA Loan Lot Features WetlandsWooded New Construction YN No Other Structures Storage Pets Allowed Dogs OKCats OKYes Property Sub Type Single Family Residence Road Frontage Type Private RoadPaved Road Surface Type Paved Sewer Provider Septic Tank Special Listing Conditions Standard Tax Amount 1358.97 Tax Year 2023 Trash Collection Private Service Utilities Cable AvailableWater AvailableWater Connected Water Provider West Carteret Water Corp Water Source Public Waterfront Features None Waterfront YN No Zoning residential

Listing information © 2026 Hive MLS
Listing courtesy of Dennis Simpson of Al Williams Properties: .


[Hive MLS] logoThe data relating to real estate on this web site comes in part from the Internet Data Exchange program of Hive MLS LLC, and is updated as of 2026-10-11T23:32:49.79. All information is deemed reliable but not guaranteed and should be independently verified. All properties are subject to prior sale, change, or withdrawal. Neither listing broker(s) nor The Beth Hines Team | RE/MAX Southland II shall be responsible for any typographical errors, misinformation, or misprints, and shall be held totally harmless from any damages arising from reliance upon these data. © 2026 Hive MLS LLC
 
https://bt-photos.global.ssl.fastly.net/ncreg/1280_boomver_1_3e06d1c10c1151e303d622e77d80c5aa-2.jpg https://bt-photos.global.ssl.fastly.net/ncreg/1280_boomver_1_3e06d1c10c1151e303d622e77d80c5aa-2.jpg https://bt-photos.global.ssl.fastly.net/ncreg/1280_boomver_1_3e06d1c10c1151e303d622e77d80c5aa-2.jpg
Logo
The Beth Hines Team | RE/MAX Southland II
5160 NC Highway 42 West
Garner NC, 27529