Skip To Content

1160 Indigo Bunting Drive , Lot 64

Leland, NC 28451
  • $420,249
  • STATUS: Closed
  • ON SITE: 452 Days
  • ID#: 100518434
Sold - 03/30/2026
$420,249
SOLD - 03/30/2026
  • 4
    BEDS
  • 0.14
    ACRES
  • 2
    BATHS
  • 0
    1/2 BATHS
  • 1,983
    SQFT
  • $0
    $/SQFT
Neighborhood:
Type:
Single-Family Home
Built:
2025
County:
Area:

School Information

Elementary School:
Middle School:
High School:
School District:

Description

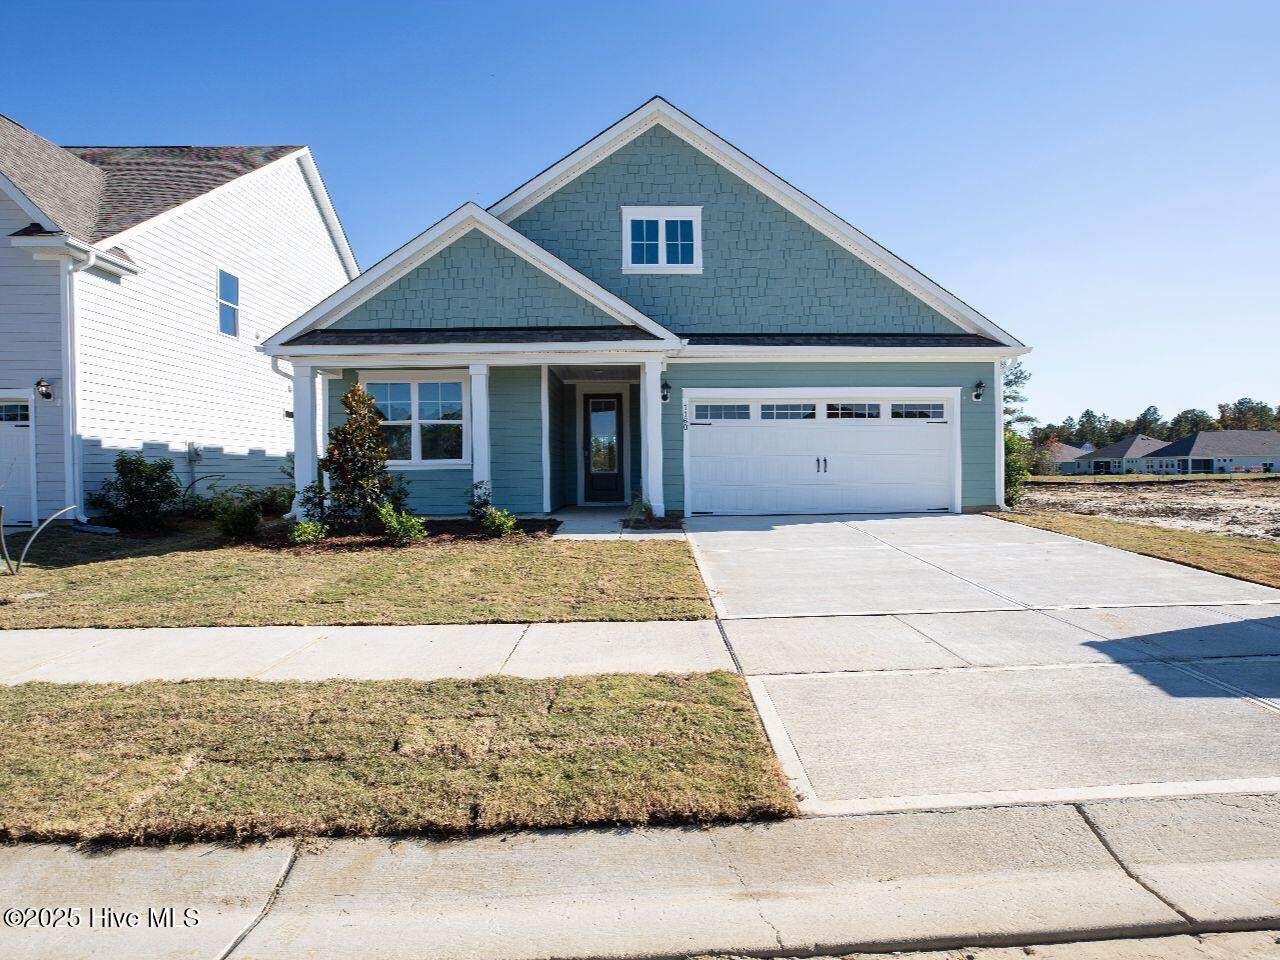
Welcome to Indigo Preserve! Our newest community right next to Brunswick Forest. The Litchfield floorplan is perfect for one-story living and entertaining and features 11 ft ceilings. The huge screened-in patio sits right off of the main dining area and kitchen that features a walk-in pantry, and stainless-steel appliances! Luxury vinyl plank flooring is included throughout the home to handle all your beach days year-round. The owner's suite features a step-in 5-foot shower and dual vanity. This new home comes equipped with an included smart home system with a 7'' touch screen that controls your front door digital lock, front porch light, z-wave thermostat and video doorbell. The system is also controlled via voice command and an included phone app for remote use. This beautiful new community will have a pool, playground, outdoor fitness trails, pickle ball courts, fire pits, an open-air pavilion and sidewalks. Indigo Preserve is minutes from Brunswick Forest Village with local restaurants, shopping, and daily conveniences right around the corner. Come see us today and make us home!

Monthly Payment Calculator


[Hive MLS] logoThe data relating to real estate on this web site comes in part from the Internet Data Exchange program of Hive MLS LLC, and is updated as of 2026-10-05T23:33:01.493. All information is deemed reliable but not guaranteed and should be independently verified. All properties are subject to prior sale, change, or withdrawal. Neither listing broker(s) nor The Beth Hines Team | RE/MAX Southland II shall be responsible for any typographical errors, misinformation, or misprints, and shall be held totally harmless from any damages arising from reliance upon these data. © 2026 Hive MLS LLC
www.thebethhinesteam.com/homes/165778068
Print Image

1160 Indigo Bunting Drive , Lot 64 Leland, NC 28451

  • Price: $419,999
  • Status: Closed
  • On Site: 452 Days
  • Updated: 129 min ago
  • ID#: 100518434
4
Beds
2
Baths
0
½ Baths
0.14
Acres
1,983
SQFT
$0
$/SQFT
2025
Built
Neighborhood:
Indigo Preserve
County:
Brunswick
Area:
Leland
Elementary School:
Town Creek
Middle School:
Leland
High School:
North Brunswick
School District:
Brunswick County Schools
Property Description
Welcome to Indigo Preserve! Our newest community right next to Brunswick Forest. The Litchfield floorplan is perfect for one-story living and entertaining and features 11 ft ceilings. The huge screened-in patio sits right off of the main dining area and kitchen that features a walk-in pantry, and stainless-steel appliances! Luxury vinyl plank flooring is included throughout the home to handle all your beach days year-round. The owner's suite features a step-in 5-foot shower and dual vanity. This new home comes equipped with an included smart home system with a 7'' touch screen that controls your front door digital lock, front porch light, z-wave thermostat and video doorbell. The system is also controlled via voice command and an included phone app for remote use. This beautiful new community will have a pool, playground, outdoor fitness trails, pickle ball courts, fire pits, an open-air pavilion and sidewalks. Indigo Preserve is minutes from Brunswick Forest Village with local restaurants, shopping, and daily conveniences right around the corner. Come see us today and make us home!
Exterior Features

Attached Garage YN Yes Carport Spaces 0 Construction Materials Fiber CementWood Frame Exterior Finish Fiber Cement Fencing None Foundation Details Slab Garage YN Yes Parking Features Garage Faces FrontConcreteGarage Door Opener Parking Total 2 Patio And Porch Features CoveredPatioScreened Roof Architectural Shingle Structure Type Wood FrameStick Built

Interior Features

Accessibility Features None Appliances Electric OvenElectric CooktopBuilt-In MicrowaveDishwasher Attic Features Access OnlyPull-Down Stairs Basement None Building Area Total 1983 Cooling Central AirHeat Pump Cooling YN Yes Dining Room Type Combination Fireplace YN No Flooring LVT/LVP Furnished Unfurnished Green Building Verification Type HERS Index Score Green Energy Efficient LightingThermostatLED Lighting Heating Heat PumpElectric Heating System Fuel Source Electric Heating YN Yes Interior Features Master DownstairsHigh Ceilings Levels One Rooms Master Bedroom (First Level) Living Room (First Level) Dining Room (First Level) Bedroom 2 (First Level) Kitchen (First Level) Bedroom 3 (First Level) Bedroom 1 (First Level) Rooms Total 7 Water Heater Electric

Property Features

Association Amenities CabanaCommunity PoolExercise CourseMaintenance GroundsManagementPickleballPlaygroundSidewalksTrail(s) Association Fee 1200 Association YN Yes Cobra Zone YN No Electric Provider Brunswick Electric In City Limits YN Yes Island Or Mainland Mainland Listing Terms CashConventionalFHAVA Loan Lot Number 64 New Construction YN Yes Property Sub Type Single Family Residence Road Frontage Type MaintainedPaved Road Surface Type Paved Sewer Provider Municipal SewerBrunswick County Public Utilities Special Listing Conditions Standard Tax Year 2025 Utilities Sewer AvailableWater Available Water Provider H2Go Water Source Public Waterfront YN No Zoning LE-PUD

Listing information © 2026 Hive MLS
Listing courtesy of Team D.R. Horton of D.R. Horton, Inc: 910-742-7946.


[Hive MLS] logoThe data relating to real estate on this web site comes in part from the Internet Data Exchange program of Hive MLS LLC, and is updated as of 2026-10-05T23:33:01.493. All information is deemed reliable but not guaranteed and should be independently verified. All properties are subject to prior sale, change, or withdrawal. Neither listing broker(s) nor The Beth Hines Team | RE/MAX Southland II shall be responsible for any typographical errors, misinformation, or misprints, and shall be held totally harmless from any damages arising from reliance upon these data. © 2026 Hive MLS LLC
 
https://bt-photos.global.ssl.fastly.net/ncreg/orig_boomver_2_100518434-1.jpg https://bt-photos.global.ssl.fastly.net/ncreg/orig_boomver_2_100518434-1.jpg https://bt-photos.global.ssl.fastly.net/ncreg/orig_boomver_2_100518434-1.jpg
Logo
The Beth Hines Team | RE/MAX Southland II
5160 NC Highway 42 West
Garner NC, 27529