Skip To Content

1143 Sweet Cream Court

Durham, NC 27703
  • $418,000
  • STATUS: Closed
  • ON SITE: 451 Days
  • ID#: 10108765
Sold - 04/30/2026
$418,000
SOLD - 04/30/2026
  • 3
    BEDS
  • 0.11
    ACRES
  • 2
    BATHS
  • 1
    1/2 BATHS
  • 1,975
    SQFT
  • $0
    $/SQFT
Neighborhood:
Type:
Single-Family Home
Built:
2020
County:
Area:

School Information

Elementary School:
Middle School:
High School:
Triangle MLS logoListing courtesy of Flex Realty: .
© 2026 Doorify MLS, Inc. of North Carolina. All Rights Reserved. Information deemed reliable but not guaranteed.

Description

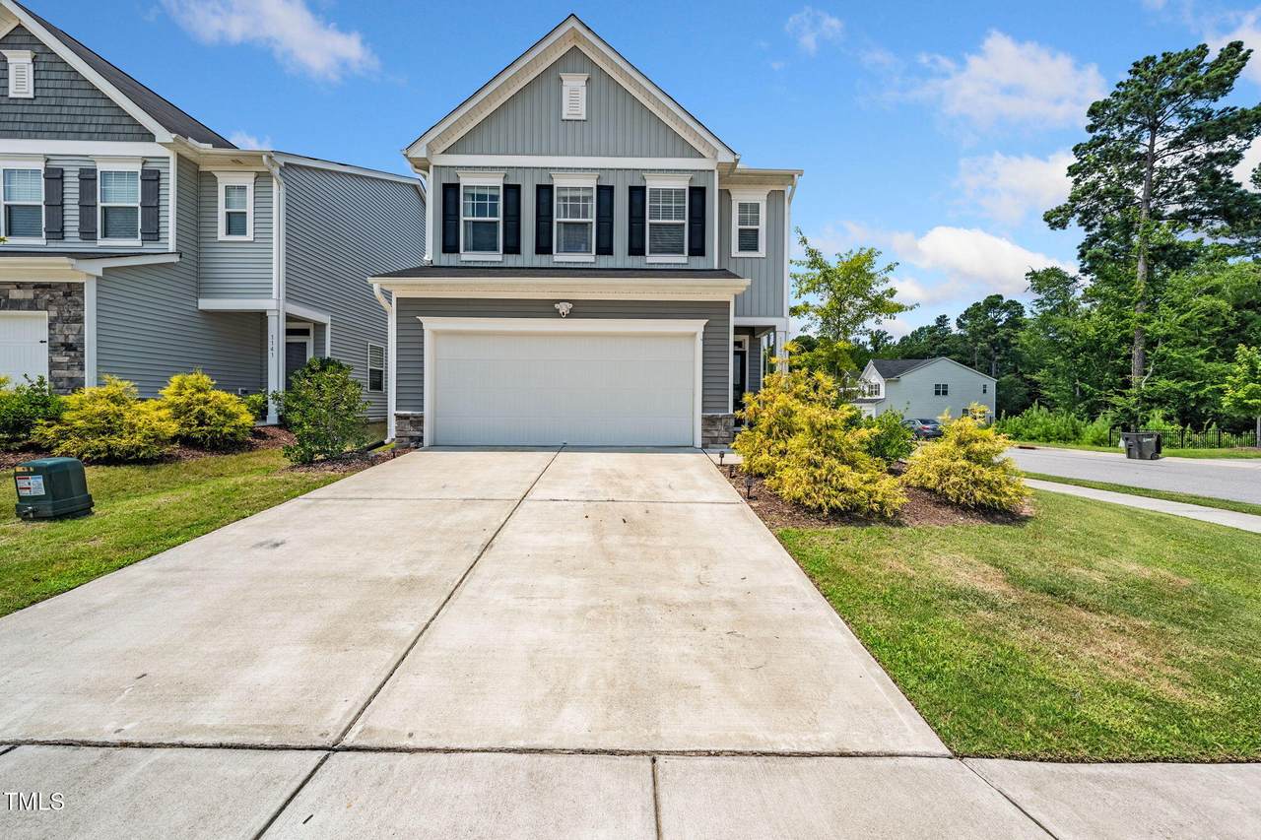
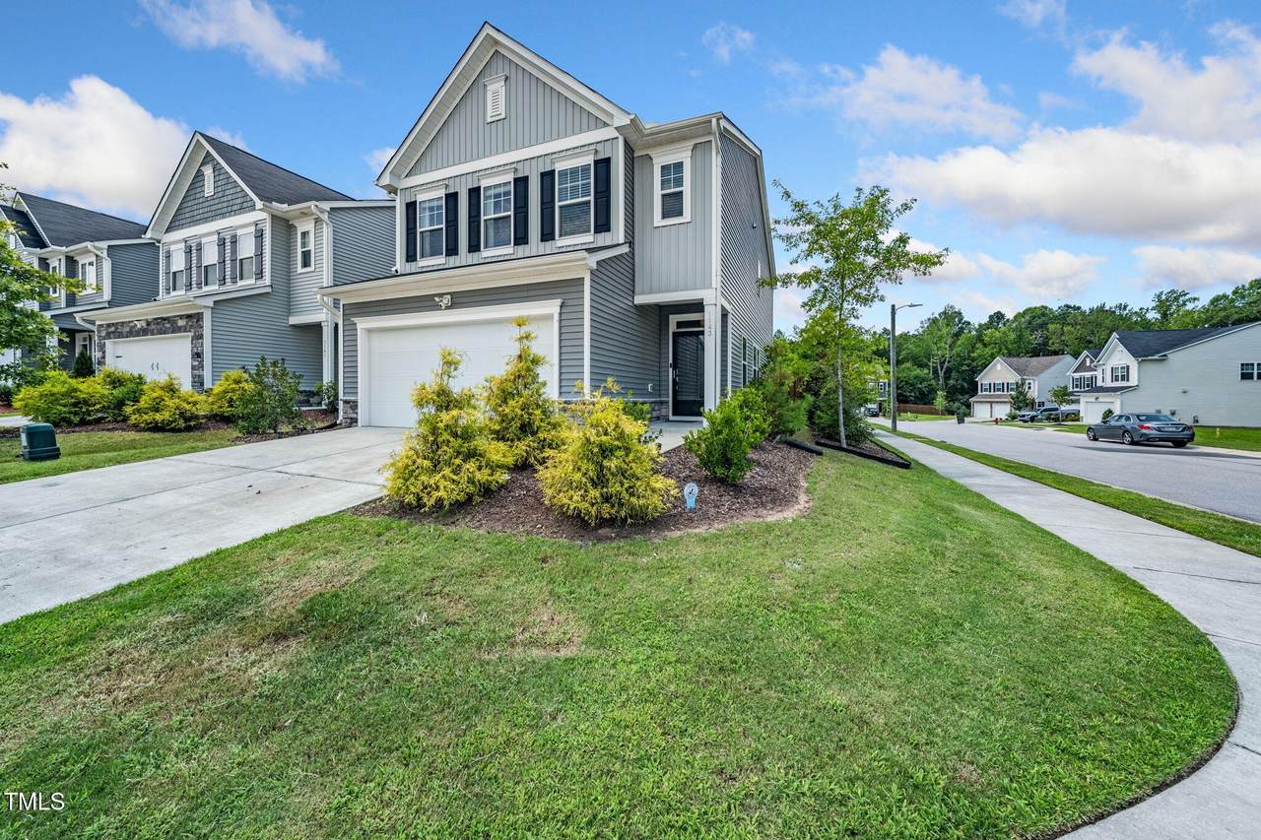
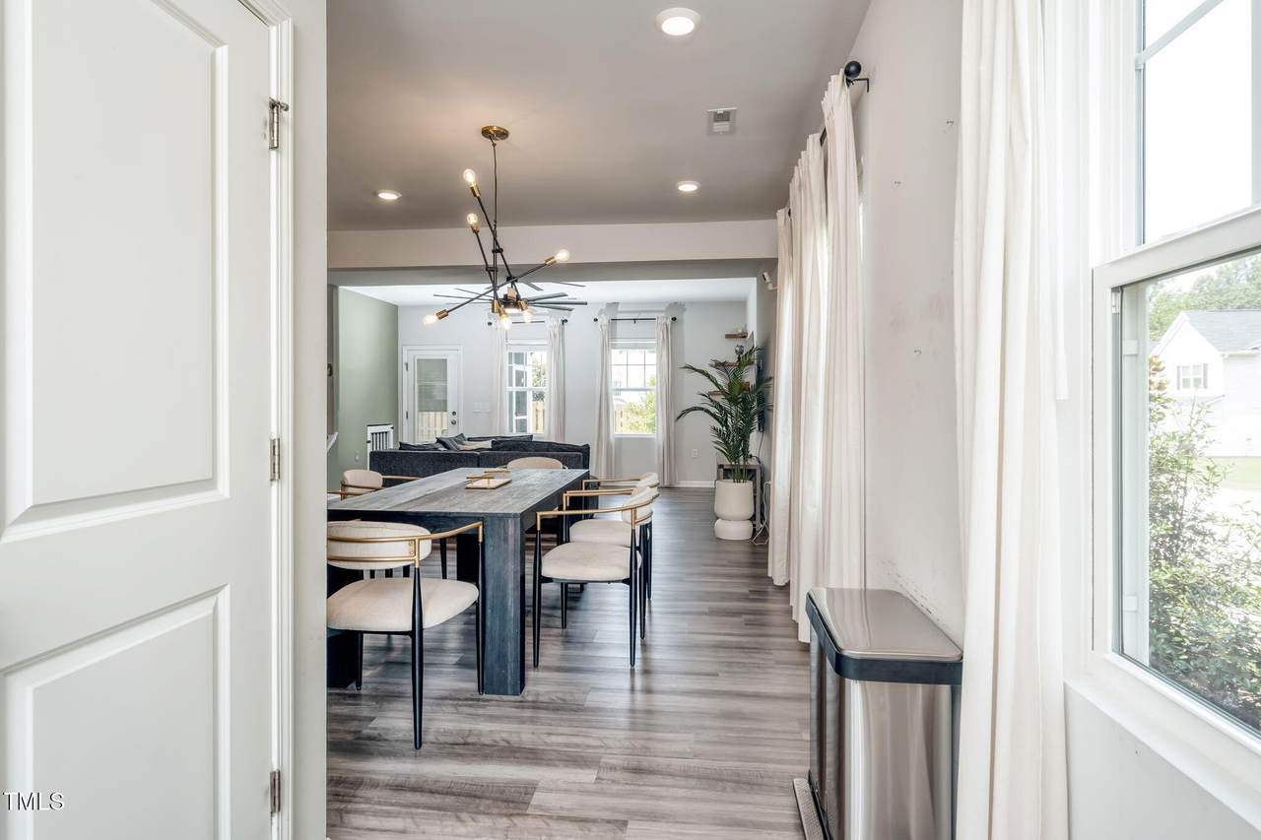
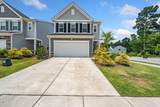
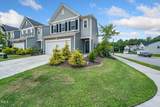
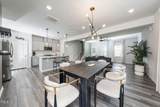
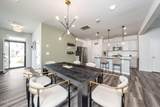
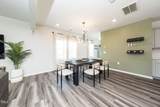
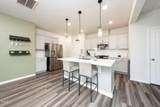
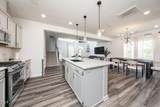
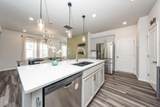
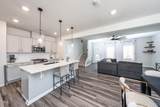
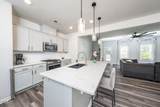
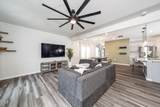
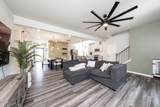
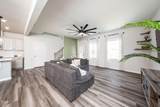
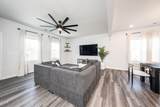
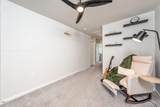
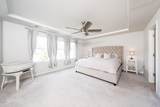
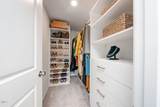
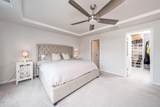
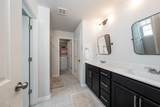
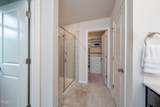
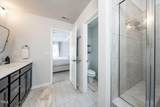
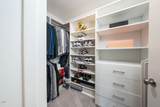
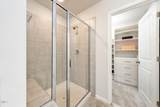
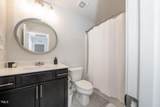
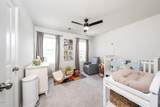
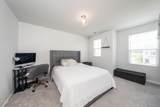
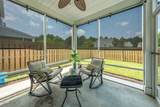
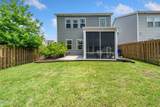
Step into comfort and style in this beautifully upgraded 3-bedroom, 2.5-bath home nestled on a desirable corner lot in the heart of Durham. Built in 2020, this 1,975 sq ft residence offers modern living with thoughtful touches throughout. The open-concept main floor features elegant grey cabinetry, quartz countertops, a tile backsplash, and durable vinyl flooring—perfect for everyday living and entertaining. The spacious living area flows seamlessly into a screened-in porch and fenced backyard, ideal for relaxing or hosting guests. Upstairs, a versatile loft provides the perfect space for a home office, media room, or play area. The primary suite is a true retreat, boasting dual custom walk-in closets, a double vanity, and a luxurious walk-in tile shower. with easy access to RTP, Brier Creek, and downtown Durham, this home combines convenience, comfort, and charm. Don't miss your chance to own this move-in-ready beauty—schedule your showing today!

Closed (sold) listings may have been listed and/or sold by a real estate firm other than the firm(s) featured on this website. Closed data is not available until the sale of the property is recorded in the MLS. Home sale data is not an appraisal, CMA, competitive or comparative market analysis, or home valuation of any property.

Monthly Payment Calculator


Triangle MLS logo©2026 Doorify MLS, Inc. of North Carolina. All rights reserved. Brokers make an effort to deliver accurate information, but buyers should independently verify any information on which they will rely in a transaction. The listing broker shall not be responsible for any typographical errors, misinformation, or misprints, and they shall be held totally harmless from any damages arising from reliance upon this data. This data is provided exclusively for consumers’ personal, non-commercial use. Listings marked with an icon are provided courtesy of the Doorify MLS, Inc. of North Carolina, Internet Data Exchange Database. Data last updated 2026-10-06T13:53:00.297.
www.thebethhinesteam.com/homes/165796722
Print Image

1143 Sweet Cream Court Durham, NC 27703

  • Price: $426,000
  • Status: Closed
  • On Site: 451 Days
  • Updated: 38 min ago
  • ID#: 10108765
3
Beds
2
Baths
1
½ Baths
0.11
Acres
1,975
SQFT
$0
$/SQFT
2020
Built
Neighborhood:
Copley Farm
County:
Durham
Area:
Durham
Elementary School:
Durham - Merrick-Moore
Middle School:
Durham - Neal
High School:
Durham - Southern
Property Description
Step into comfort and style in this beautifully upgraded 3-bedroom, 2.5-bath home nestled on a desirable corner lot in the heart of Durham. Built in 2020, this 1,975 sq ft residence offers modern living with thoughtful touches throughout. The open-concept main floor features elegant grey cabinetry, quartz countertops, a tile backsplash, and durable vinyl flooring—perfect for everyday living and entertaining. The spacious living area flows seamlessly into a screened-in porch and fenced backyard, ideal for relaxing or hosting guests. Upstairs, a versatile loft provides the perfect space for a home office, media room, or play area. The primary suite is a true retreat, boasting dual custom walk-in closets, a double vanity, and a luxurious walk-in tile shower. with easy access to RTP, Brier Creek, and downtown Durham, this home combines convenience, comfort, and charm. Don't miss your chance to own this move-in-ready beauty—schedule your showing today!
Exterior Features

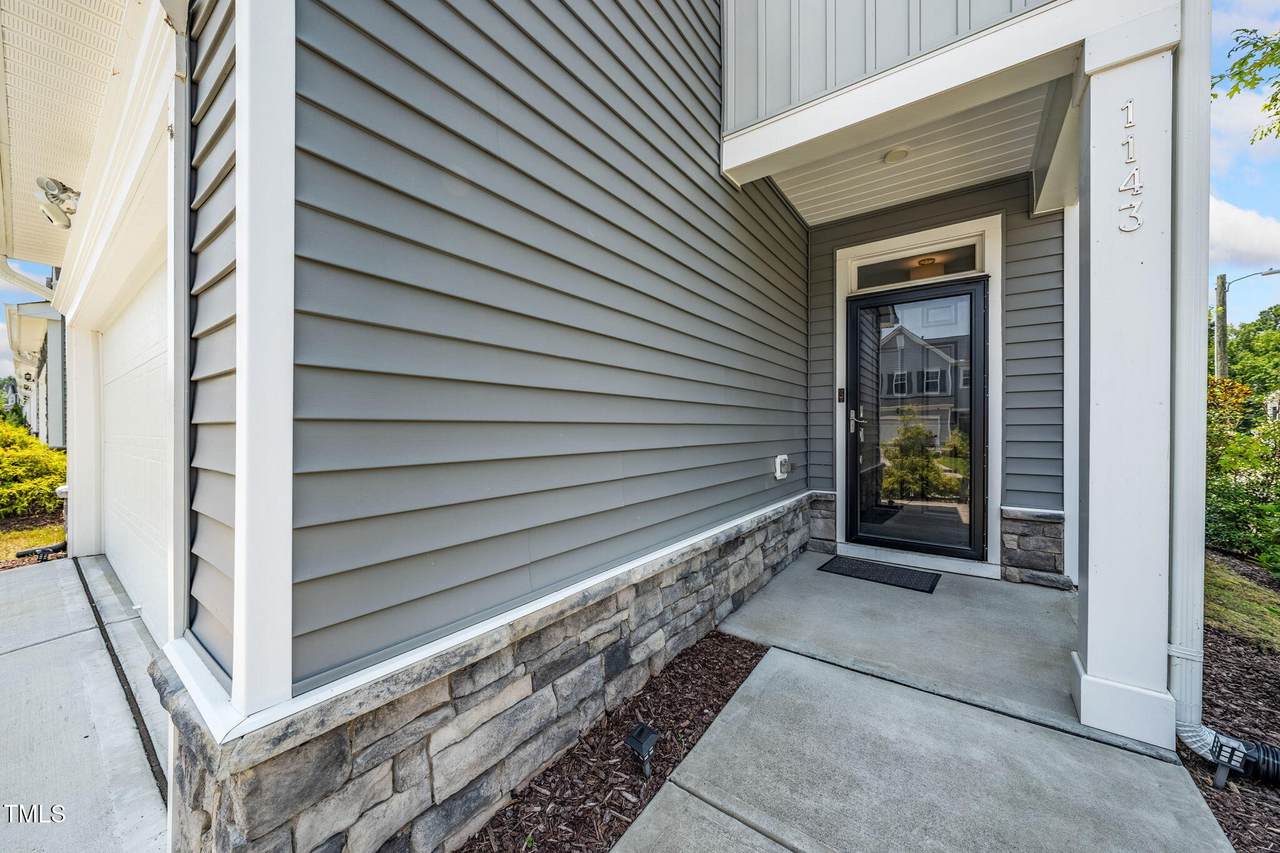
Architectural Style Transitional Attached Garage YN No Construction Materials StoneVinyl Siding Exterior Features Fenced YardRain Gutters Fencing Back Yard Foundation Details Slab Garage YN Yes Open Parking YN No Parking Features Garage Parking Total 0 Patio And Porch Features Screened Roof Shingle

Interior Features

Above Grade Finished Area 1975 Appliances DishwasherDouble OvenDryerElectric Water HeaterGas RangeMicrowavePlumbed For Ice MakerRefrigeratorWasher Basement YN No Below Grade Finished Area 0 Building Area Total 1975 Cooling Central AirHeat Pump Cooling YN Yes Flooring CarpetTileVinyl Heating Heat Pump Heating YN Yes Interior Features Ceiling Fan(s)Kitchen IslandOpen FloorplanPantryQuartz CountersRecessed Lighting Main Level Bathrooms 1 Rooms Total 8

Property Features

Association Amenities Pool Association Fee 58 Association Fee Frequency Monthly Association Fee Includes Maintenance Grounds Association Name Elite Management Association Phone 919-233-7660 Association YN Yes Community Features Street Lights Home Warranty YN No Levels Two Listing Terms CashConventionalFHAVA Loan New Construction YN No Property Sub Type Single Family Residence Road Responsibility Public Maintained Road Senior Community YN No Sewer Public Sewer Special Listing Conditions Standard Structure Type Site Built Utilities Cable AvailableElectricity AvailableNatural Gas AvailableWater Available Water Source Public


Triangle MLS logo©2026 Doorify MLS, Inc. of North Carolina. All rights reserved. Brokers make an effort to deliver accurate information, but buyers should independently verify any information on which they will rely in a transaction. The listing broker shall not be responsible for any typographical errors, misinformation, or misprints, and they shall be held totally harmless from any damages arising from reliance upon this data. This data is provided exclusively for consumers’ personal, non-commercial use. Listings marked with an icon are provided courtesy of the Doorify MLS, Inc. of North Carolina, Internet Data Exchange Database. Data last updated 2026-10-06T13:53:00.297.
 
https://bt-photos.global.ssl.fastly.net/tmls/1280_boomver_1_10108765-2.jpg https://bt-photos.global.ssl.fastly.net/tmls/1280_boomver_1_10108765-2.jpg https://bt-photos.global.ssl.fastly.net/tmls/1280_boomver_1_10108765-2.jpg
Logo
The Beth Hines Team | RE/MAX Southland II
5160 NC Highway 42 West
Garner NC, 27529
Triangle MLS logoListing courtesy of Flex Realty: .
© 2026 Doorify MLS, Inc. of North Carolina. All Rights Reserved. Information deemed reliable but not guaranteed.