
Skip To Content

1112 Feros Street

Gibsonville, NC 27249
  • $363,000
  • STATUS: Closed
  • ON SITE: 352 Days
  • ID#: 10134969
Sold - 03/25/2026
$363,000
SOLD - 03/25/2026
  • 5
    BEDS
  • 0.26
    ACRES
  • 3
    BATHS
  • 0
    1/2 BATHS
  • 2,511
    SQFT
  • $0
    $/SQFT
Neighborhood:
Type:
Single-Family Home
Built:
2025
County:
Area:

School Information

Elementary School:
Middle School:
Triangle MLS logoListing courtesy of D. R. Horton, Inc.: .
© 2026 Doorify MLS, Inc. of North Carolina. All Rights Reserved. Information deemed reliable but not guaranteed.

Description

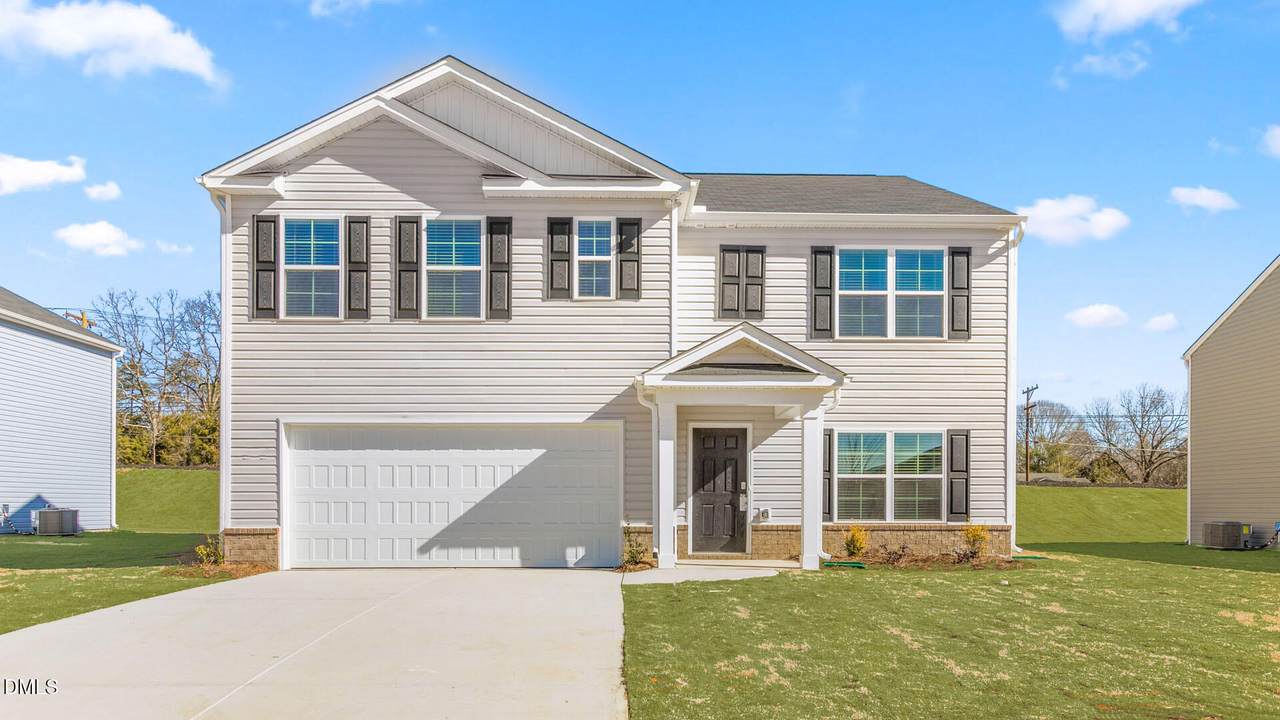
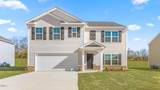
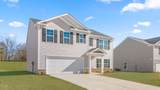
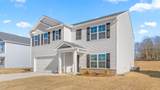
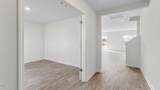
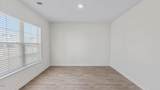
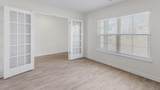
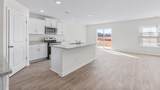
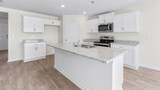
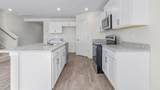
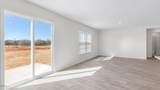
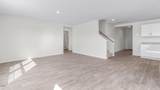
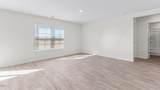
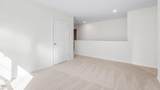
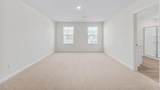
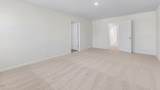
Welcome to this beautiful home featuring a spacious loft and a versatile man floor office/flex room with elegant French doors. Located just 10 minutes from I-40/85 and the 840 Urban Loop, this home offers both comfort and convenience. Enjoy resort-style community amenities including a clubhouse and pool, plus nearby indoor pickleball courts at the community center. Outdoor enthusiasts will love being just minutes from Lake Mackintosh, perfect for fishing, walking, kayaking, and peaceful nature views. Everyday conveniences are right around the corner with Alamance Crossing shopping center, grocery stores, medical offices, and local sports fields for soccer and minor league baseball. Education and travel also within easy reach-less than 5 miles to Elon University, 20-30 minutes to Greensboro Community College or NC A&T, 45 minutes to High Point University, and just 45 minutes PTI Airport and an hour to RDU International Airport. This home blends modern living, prime location, and lifestyle amenities-perfect for work, play and everything in between.

Closed (sold) listings may have been listed and/or sold by a real estate firm other than the firm(s) featured on this website. Closed data is not available until the sale of the property is recorded in the MLS. Home sale data is not an appraisal, CMA, competitive or comparative market analysis, or home valuation of any property.

Monthly Payment Calculator


Triangle MLS logo©2026 Doorify MLS, Inc. of North Carolina. All rights reserved. Brokers make an effort to deliver accurate information, but buyers should independently verify any information on which they will rely in a transaction. The listing broker shall not be responsible for any typographical errors, misinformation, or misprints, and they shall be held totally harmless from any damages arising from reliance upon this data. This data is provided exclusively for consumers’ personal, non-commercial use. Listings marked with an icon are provided courtesy of the Doorify MLS, Inc. of North Carolina, Internet Data Exchange Database. Data last updated 2026-11-14T21:55:17.18.
www.thebethhinesteam.com/homes/170922720
Print Image

1112 Feros Street Gibsonville, NC 27249

  • Price: $369,000
  • Status: Closed
  • On Site: 352 Days
  • Updated: 19 min ago
  • ID#: 10134969
5
Beds
3
Baths
0
½ Baths
0.26
Acres
2,511
SQFT
$0
$/SQFT
2025
Built
Neighborhood:
Edinborough
County:
Guilford
Area:
Gibsonville
Elementary School:
Guilford County Schools
Middle School:
Guilford County Schools
High School:
Guilford County Schools
Property Description
Welcome to this beautiful home featuring a spacious loft and a versatile man floor office/flex room with elegant French doors. Located just 10 minutes from I-40/85 and the 840 Urban Loop, this home offers both comfort and convenience. Enjoy resort-style community amenities including a clubhouse and pool, plus nearby indoor pickleball courts at the community center. Outdoor enthusiasts will love being just minutes from Lake Mackintosh, perfect for fishing, walking, kayaking, and peaceful nature views. Everyday conveniences are right around the corner with Alamance Crossing shopping center, grocery stores, medical offices, and local sports fields for soccer and minor league baseball. Education and travel also within easy reach-less than 5 miles to Elon University, 20-30 minutes to Greensboro Community College or NC A&T, 45 minutes to High Point University, and just 45 minutes PTI Airport and an hour to RDU International Airport. This home blends modern living, prime location, and lifestyle amenities-perfect for work, play and everything in between.
Exterior Features

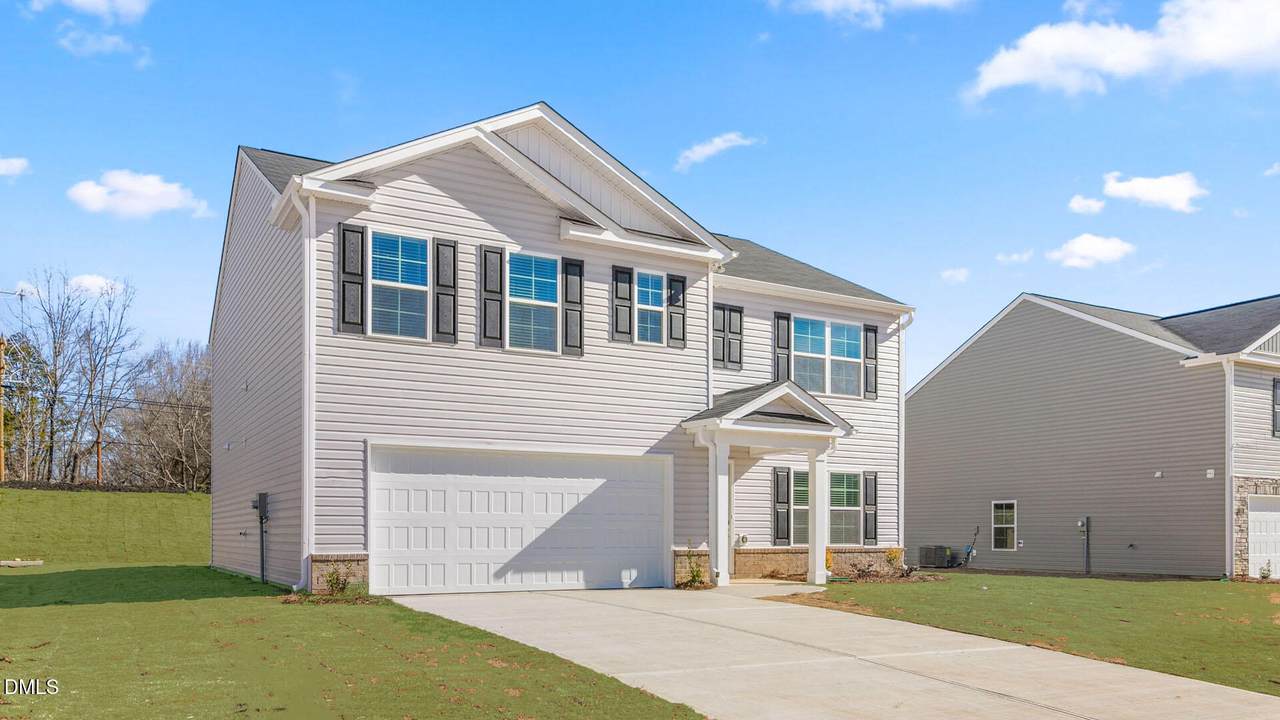
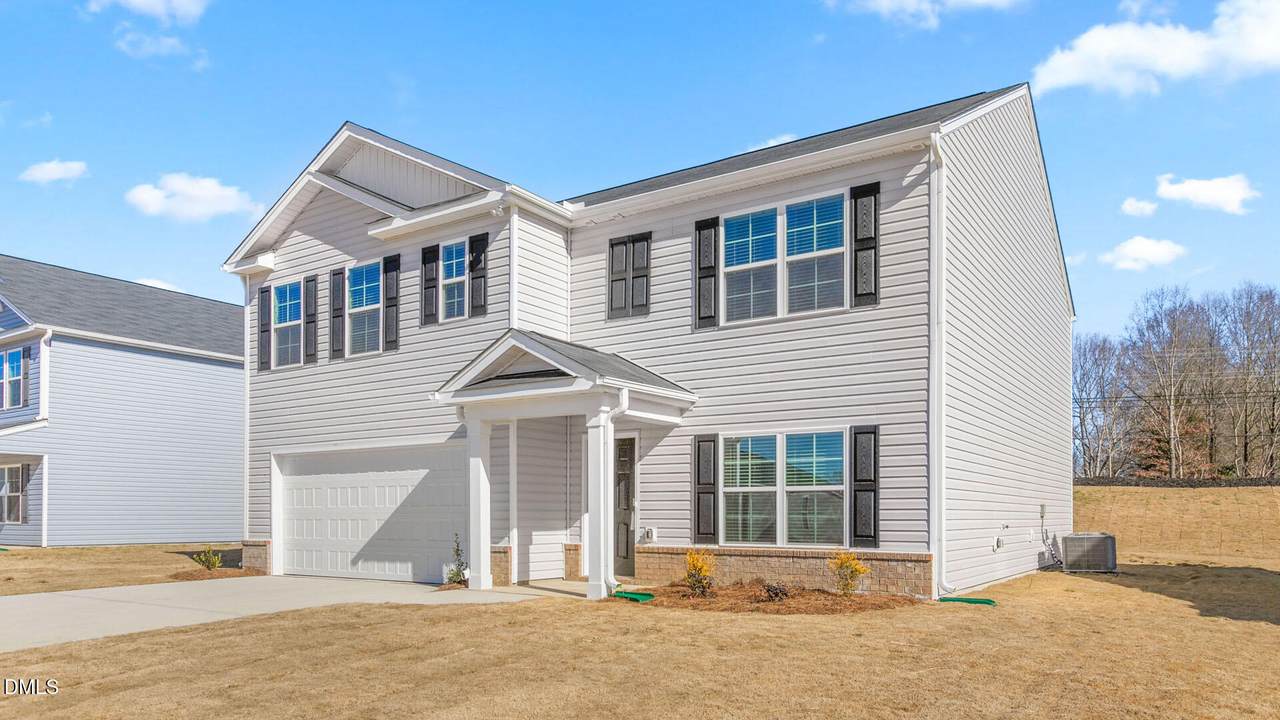
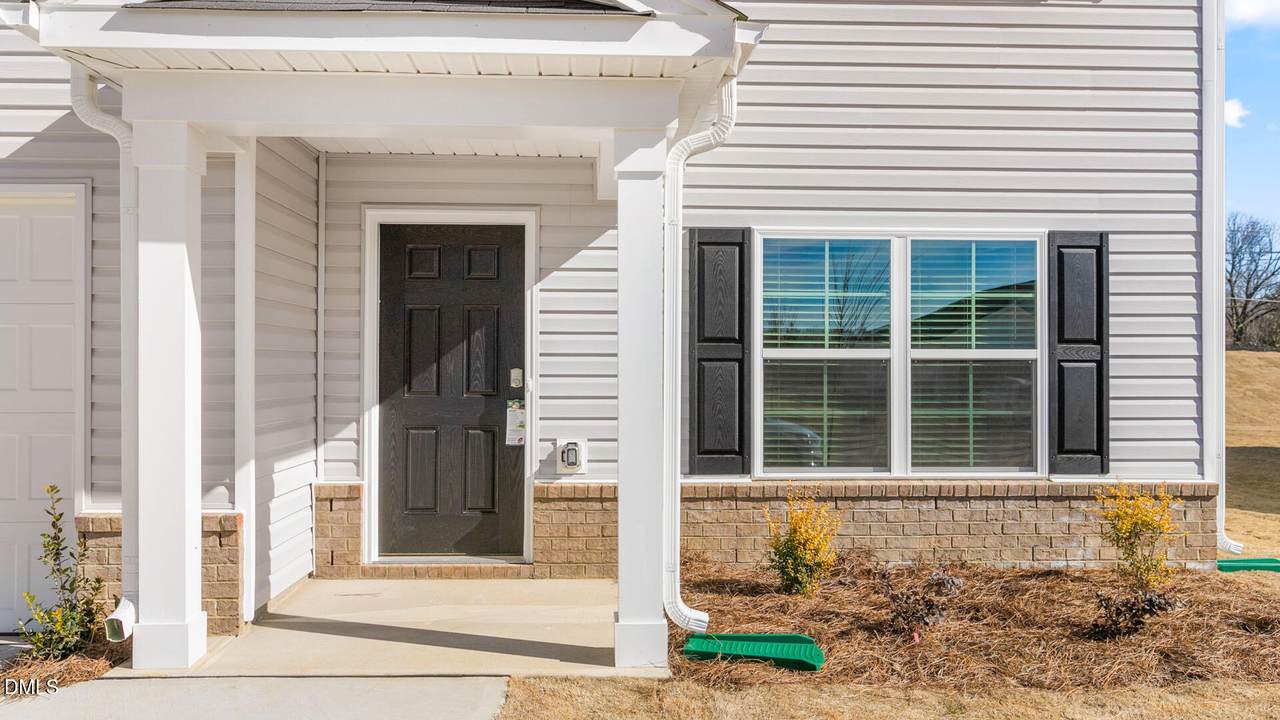
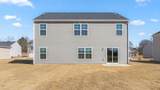
Architectural Style Traditional Attached Garage YN Yes Construction Materials Brick VeneerShake SidingVinyl Siding Foundation Details Crawlspace Garage YN Yes Parking Features AttachedConcreteDrivewayGarageGarage Door OpenerInside Entrance Roof Architectural Shingle

Interior Features

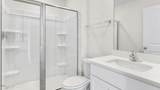
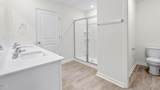
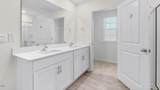
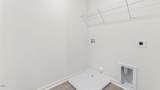
Above Grade Finished Area 2511 Basement YN No Below Grade Finished Area 0 Building Area Total 2511 Cooling Central AirHeat PumpZoned Cooling YN Yes Flooring Luxury VinylPlank Heating CentralFireplace(s)Forced AirHeat PumpZoned Heating YN Yes Interior Features Bathtub/Shower CombinationDouble VanityGranite CountersHigh CeilingsHigh Speed InternetKitchen IslandPantryQuartz CountersRecessed LightingShower OnlySmart ThermostatSmooth CeilingsWalk-In Shower Laundry Features Electric Dryer HookupLaundry RoomUpper LevelWasher Hookup Main Level Bedrooms 1 Rooms Total 8

Property Features

Association Amenities InsuranceMaintenance Grounds Association Fee 85 Association Fee Frequency Monthly Association Fee Includes WaterUnknown Association Name Red Rock Management Association Phone 888-757-3376 Association YN Yes Levels Two Listing Terms CashConventionalFHAVA LoanUSDA LoanContract New Construction YN Yes Property Sub Type Single Family Residence Road Responsibility Public Maintained Road Senior Community YN No Sewer Public Sewer Special Listing Conditions Standard Structure Type Site Built Water Source Shared Well


Triangle MLS logo©2026 Doorify MLS, Inc. of North Carolina. All rights reserved. Brokers make an effort to deliver accurate information, but buyers should independently verify any information on which they will rely in a transaction. The listing broker shall not be responsible for any typographical errors, misinformation, or misprints, and they shall be held totally harmless from any damages arising from reliance upon this data. This data is provided exclusively for consumers’ personal, non-commercial use. Listings marked with an icon are provided courtesy of the Doorify MLS, Inc. of North Carolina, Internet Data Exchange Database. Data last updated 2026-11-14T21:55:17.18.
 
https://bt-photos.global.ssl.fastly.net/tmls/1280_boomver_1_10134969-2.jpg https://bt-photos.global.ssl.fastly.net/tmls/1280_boomver_1_10134969-2.jpg https://bt-photos.global.ssl.fastly.net/tmls/1280_boomver_1_10134969-2.jpg
Logo
The Beth Hines Team | RE/MAX Southland II
5160 NC Highway 42 West
Garner NC, 27529
Triangle MLS logoListing courtesy of D. R. Horton, Inc.: .
© 2026 Doorify MLS, Inc. of North Carolina. All Rights Reserved. Information deemed reliable but not guaranteed.