





















Description
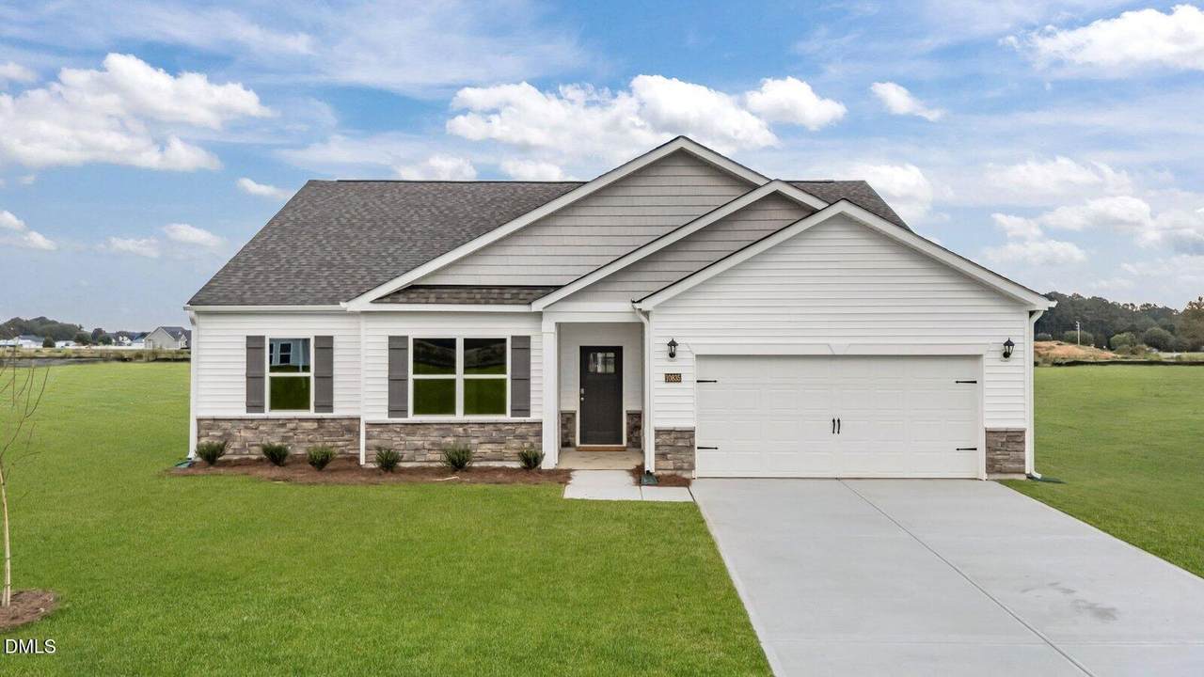
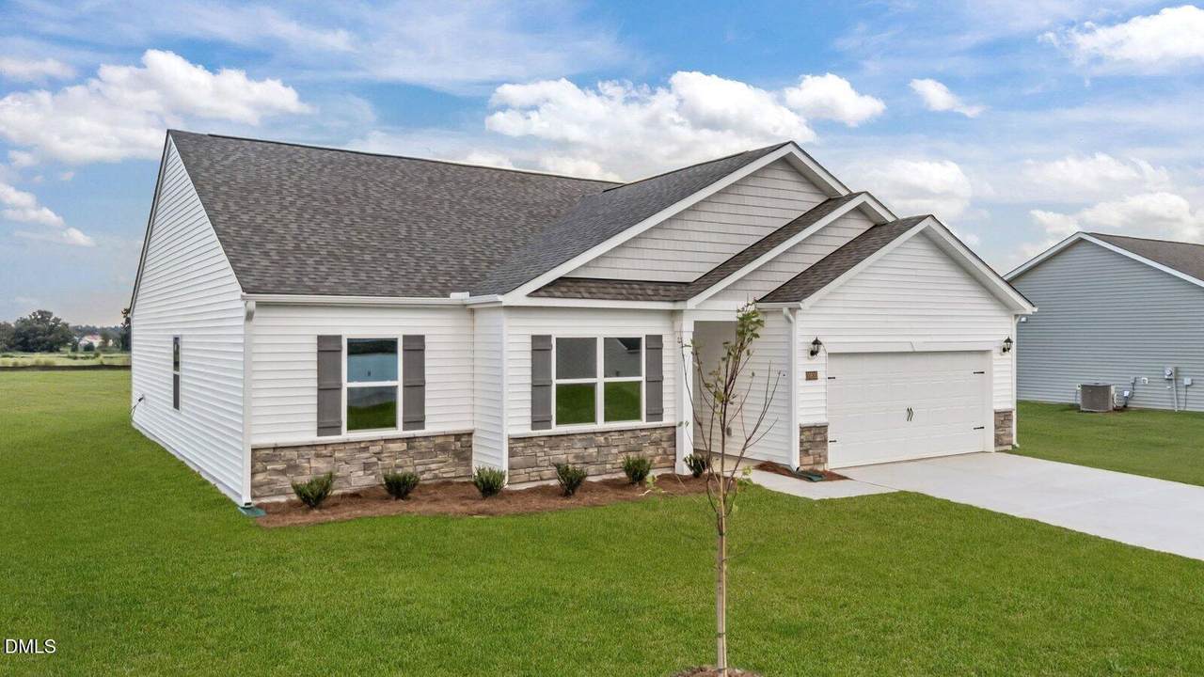
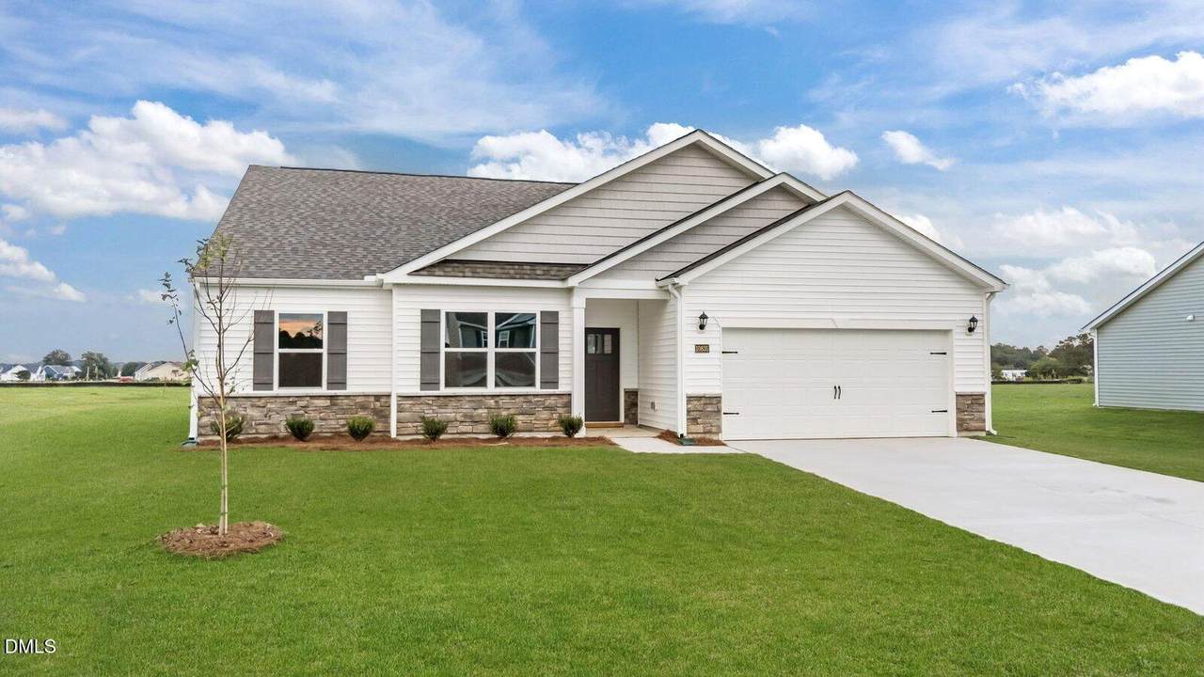
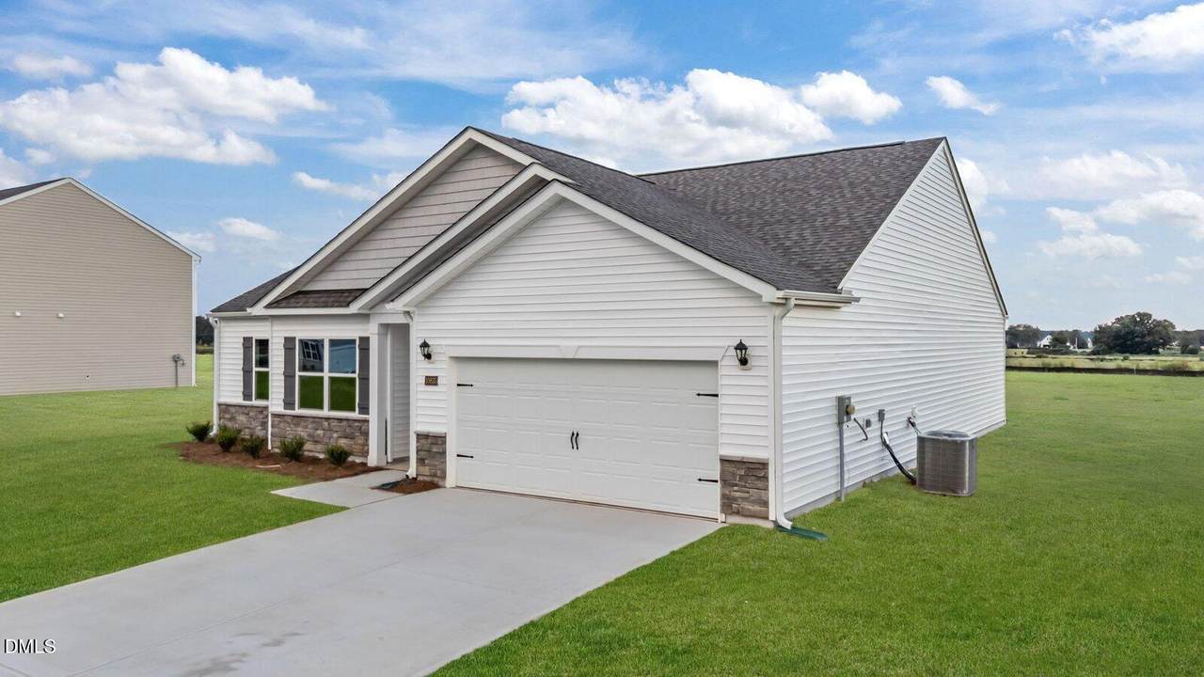
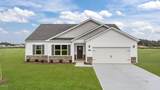
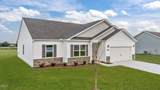
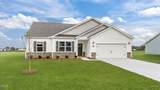
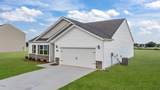
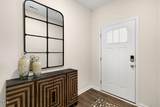
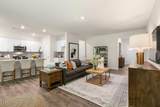
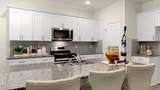
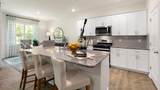
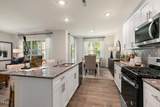
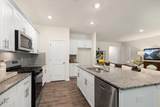
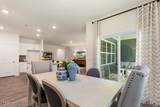
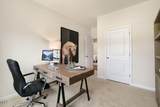
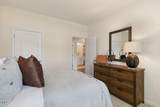
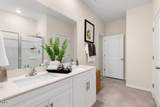
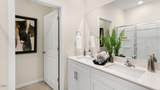
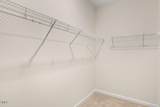
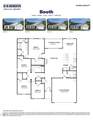
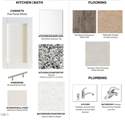
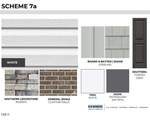
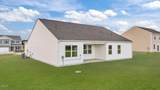
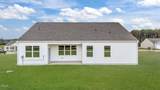
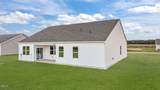
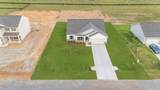
RED TAG home for our RED TAG SALES EVENT Limited Time! Come tour 10835 Beard Way! One of our new homes at Beaver Dam Crossing, located in Bailey, NC. MOVE IN READY! The Booth is one of our ranch plans featured at Beaver Dam Crossing in Bailey, North Carolina, offering 4 modern elevations. The home features 3 bedrooms, 2 bathrooms, 1,892 sq. ft. of living space, and a 2-car garage. Upon entering the home, you'll be greeted by an inviting foyer which leads into the center of the home. This open-concept space features a large living room, dining area, and functional kitchen. The kitchen is equipped with a walk-in pantry, stainless steel appliances, and center island with a breakfast bar. The Booth features a spacious primary bedroom, complete with walk-in closet and primary bathroom with dual vanities. The additional two bedrooms share a full bathroom. There is a covered patio, perfect for family entertainment, or a reading area. With its luxurious design the Booth is the perfect place to call home. Do not miss this opportunity to make the Booth yours at Beaver Dam Crossing. Our homes are built with quality materials and workmanship throughout, and superior attention to detail - Plus a one-year builder's warranty! Your new home also includes our Smart Home technology package! Make the Booth your new home at Beaver Dam Crossing today! *Photos are representational, and colors and materials may vary.*
-
4BEDS
-
0.64ACRES
-
2BATHS
-
11/2 BATHS
-
1,892SQFT
-
$0$/SQFT
School Information
 Listing courtesy of D.R. Horton, Inc.: .
© 2026 Doorify MLS, Inc. of North Carolina. All Rights Reserved. Information deemed reliable but not guaranteed.
Description
RED TAG home for our RED TAG SALES EVENT Limited Time! Come tour 10835 Beard Way! One of our new homes at Beaver Dam Crossing, located in Bailey, NC. MOVE IN READY! The Booth is one of our ranch plans featured at Beaver Dam Crossing in Bailey, North Carolina, offering 4 modern elevations. The home features 3 bedrooms, 2 bathrooms, 1,892 sq. ft. of living space, and a 2-car garage. Upon entering the home, you'll be greeted by an inviting foyer which leads into the center of the home. This open-concept space features a large living room, dining area, and functional kitchen. The kitchen is equipped with a walk-in pantry, stainless steel appliances, and center island with a breakfast bar. The Booth features a spacious primary bedroom, complete with walk-in closet and primary bathroom with dual vanities. The additional two bedrooms share a full bathroom. There is a covered patio, perfect for family entertainment, or a reading area. With its luxurious design the Booth is the perfect place to call home. Do not miss this opportunity to make the Booth yours at Beaver Dam Crossing. Our homes are built with quality materials and workmanship throughout, and superior attention to detail - Plus a one-year builder's warranty! Your new home also includes our Smart Home technology package! Make the Booth your new home at Beaver Dam Crossing today! *Photos are representational, and colors and materials may vary.*
 ©2026 Doorify MLS, Inc. of North Carolina. All rights reserved. Brokers make an effort to deliver accurate information, but buyers should independently verify any information on which they will rely in a transaction. The listing broker shall not be responsible for any typographical errors, misinformation, or misprints, and they shall be held totally harmless from any damages arising from reliance upon this data. This data is provided exclusively for consumers’ personal, non-commercial use. Listings marked with an icon are provided courtesy of the Doorify MLS,
Inc. of North Carolina, Internet Data Exchange Database. Data last updated 2026-10-08T11:53:42.37.