


Description
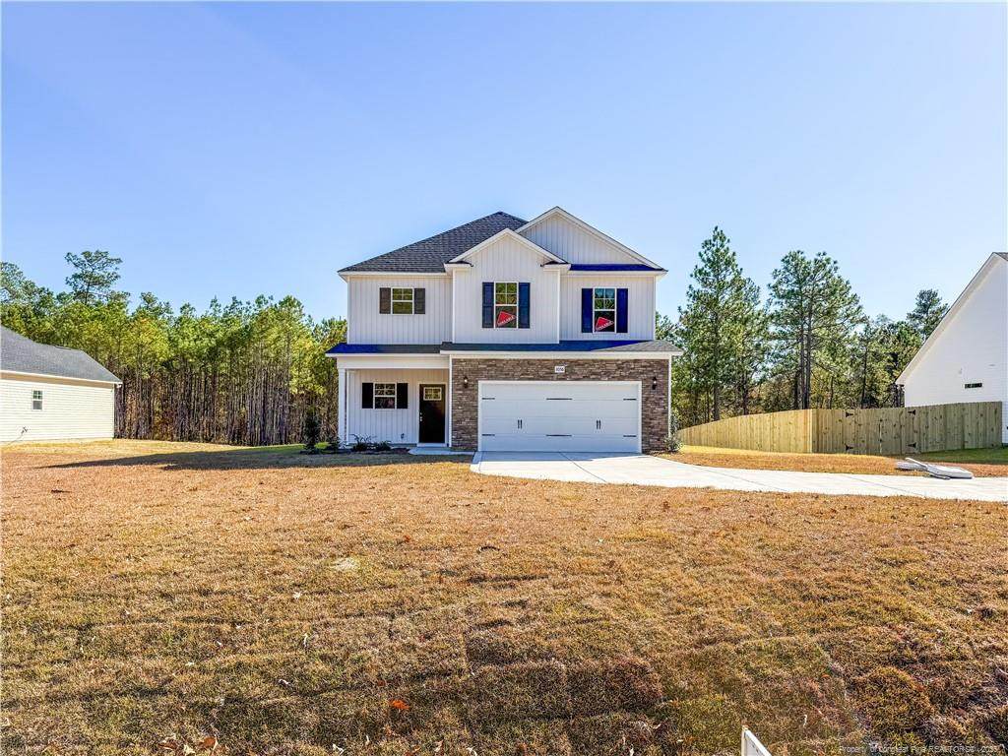
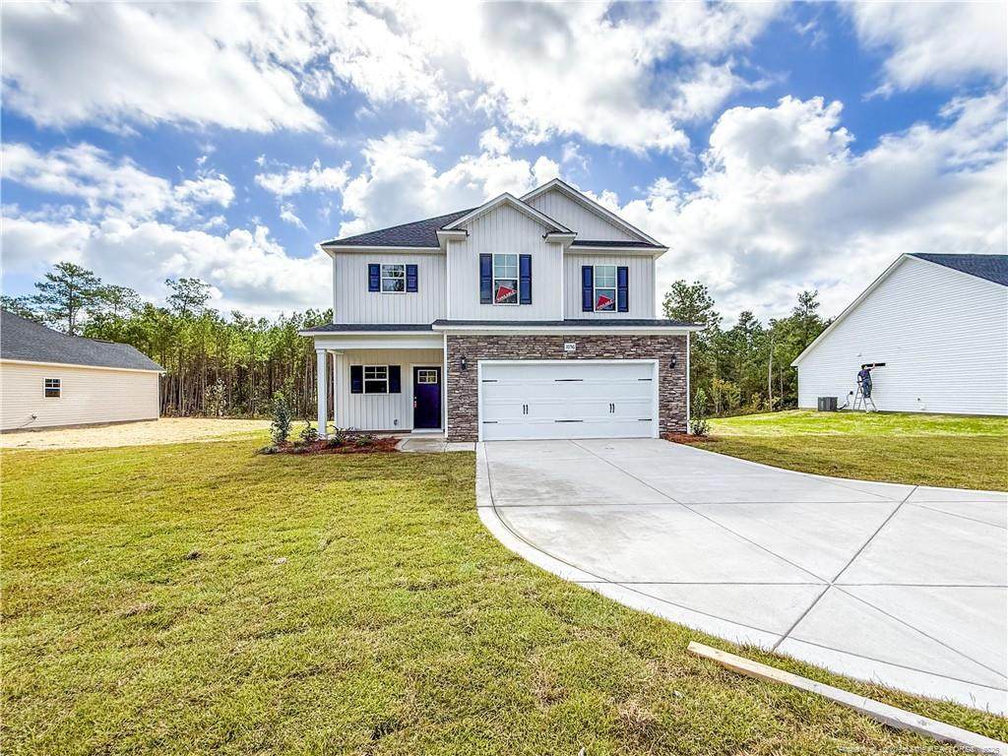
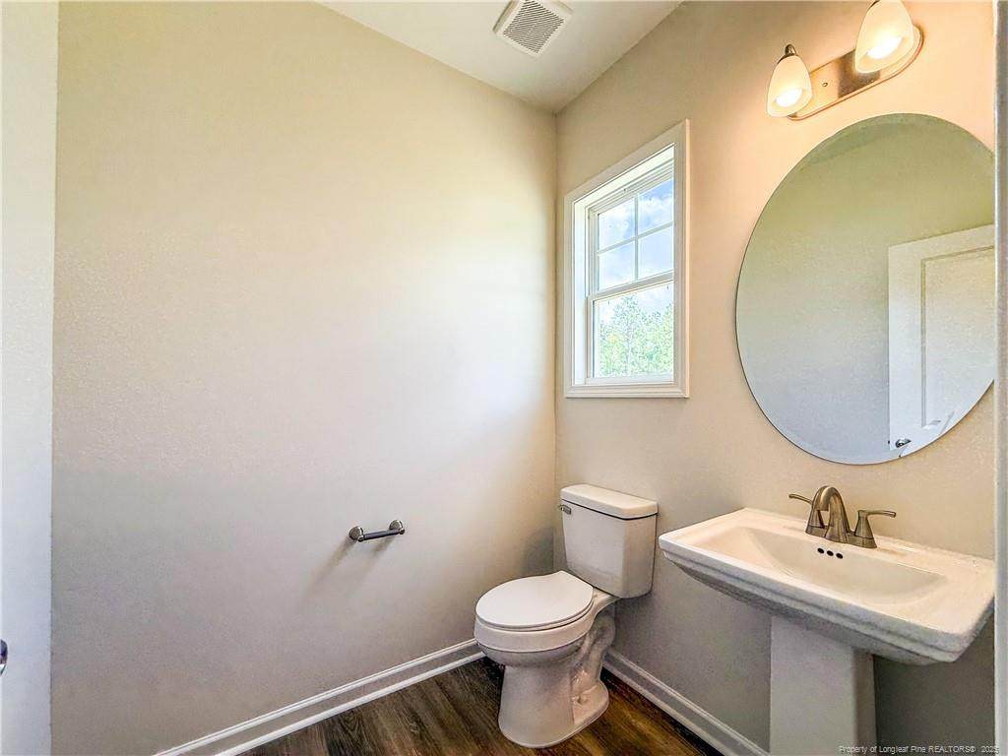
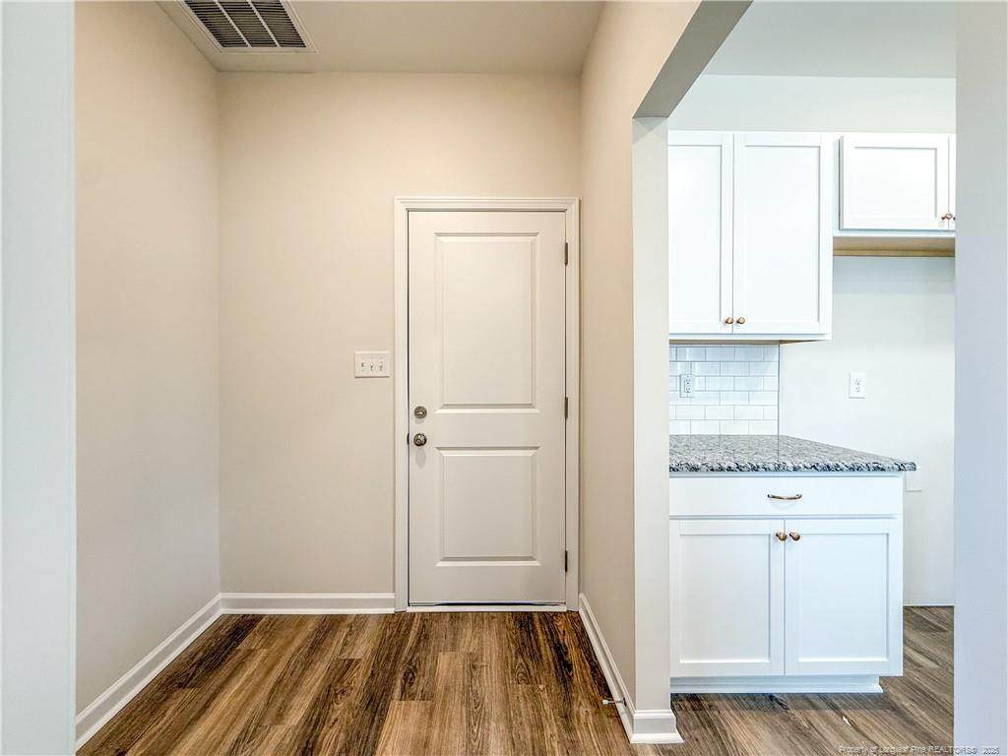
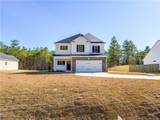
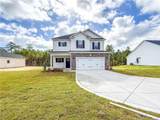
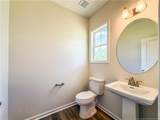
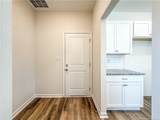
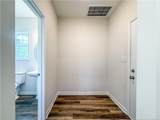
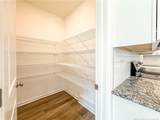
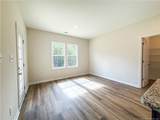
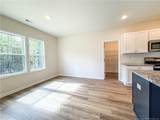
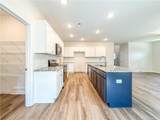
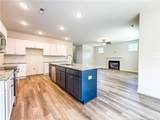
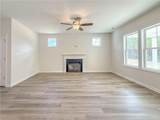
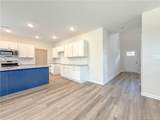
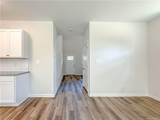
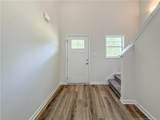
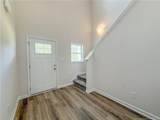
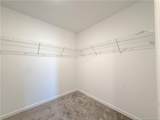
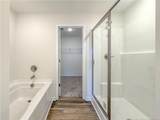
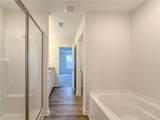
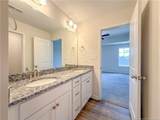
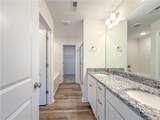
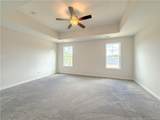
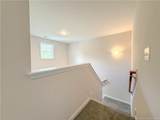
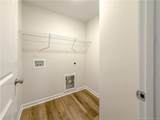
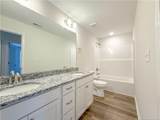
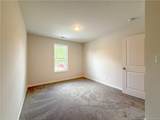
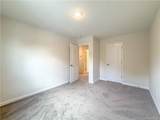
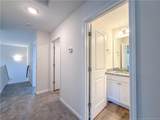
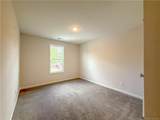
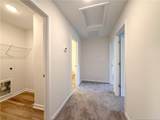
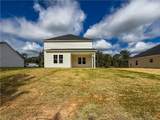
Introducing the Cooper floor plan by Furr Construction, a stunning home that combines charm and functionality. Step inside and be welcomed by a grand two-story foyer, leading you into the spacious great room, perfect for hosting gatherings. The open-concept layout allows seamless flow from the great room to the kitchen, which is equipped with ample cabinet and counter space, granite countertops, a walk-in pantry, and direct access to the dining room. The main floor also offers the convenience of a half bath and a mudroom. Upstairs, the primary suite features a generous walk-in closet, dual vanities, and a separate shower, creating a luxurious retreat. Two additional bedrooms share a full bath, and the second floor also includes a laundry room for added convenience. Currently under construction with a projected completion date of September 2025, this home is sure to impress. Preferred lending provided by Alpha Mortgage. *Home is Under Construction* Shared Driveway. NO HOA!
-
3BEDS
-
0.89ACRES
-
2BATHS
-
11/2 BATHS
-
1,888SQFT
-
$0$/SQFT
School Information
 Listing courtesy of COLDWELL BANKER ADVANTAGE - FAYETTEVILLE: .
© 2026 Doorify MLS, Inc. of North Carolina. All Rights Reserved. Information deemed reliable but not guaranteed.
Description
Introducing the Cooper floor plan by Furr Construction, a stunning home that combines charm and functionality. Step inside and be welcomed by a grand two-story foyer, leading you into the spacious great room, perfect for hosting gatherings. The open-concept layout allows seamless flow from the great room to the kitchen, which is equipped with ample cabinet and counter space, granite countertops, a walk-in pantry, and direct access to the dining room. The main floor also offers the convenience of a half bath and a mudroom. Upstairs, the primary suite features a generous walk-in closet, dual vanities, and a separate shower, creating a luxurious retreat. Two additional bedrooms share a full bath, and the second floor also includes a laundry room for added convenience. Currently under construction with a projected completion date of September 2025, this home is sure to impress. Preferred lending provided by Alpha Mortgage. *Home is Under Construction* Shared Driveway. NO HOA!
 ©2026 Doorify MLS, Inc. of North Carolina. All rights reserved. Brokers make an effort to deliver accurate information, but buyers should independently verify any information on which they will rely in a transaction. The listing broker shall not be responsible for any typographical errors, misinformation, or misprints, and they shall be held totally harmless from any damages arising from reliance upon this data. This data is provided exclusively for consumers’ personal, non-commercial use. Listings marked with an icon are provided courtesy of the Doorify MLS,
Inc. of North Carolina, Internet Data Exchange Database. Data last updated 2026-10-05T23:51:33.15.