


Description
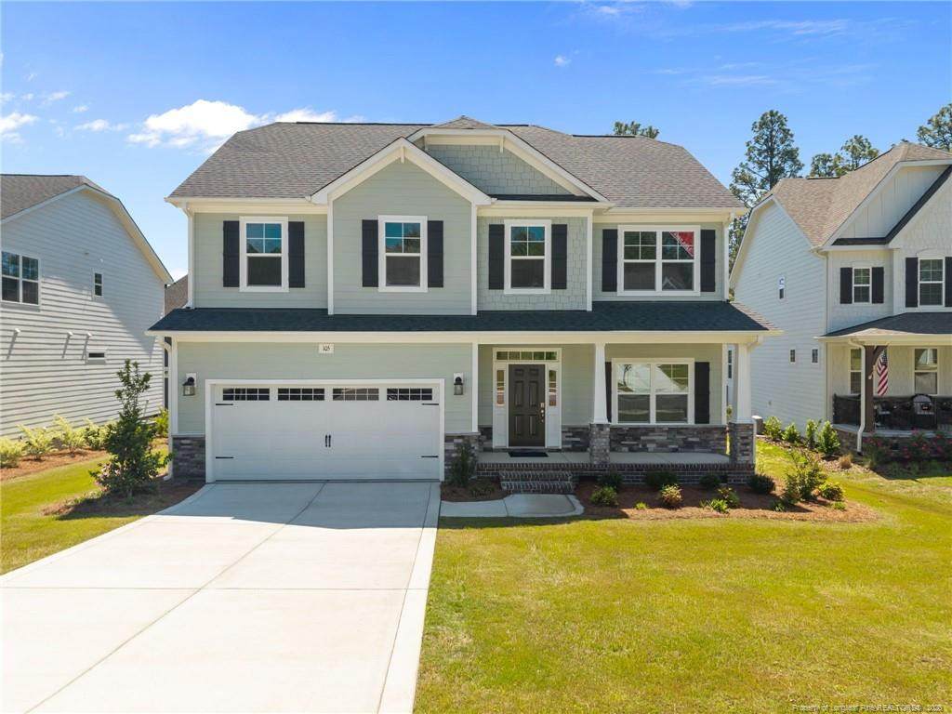
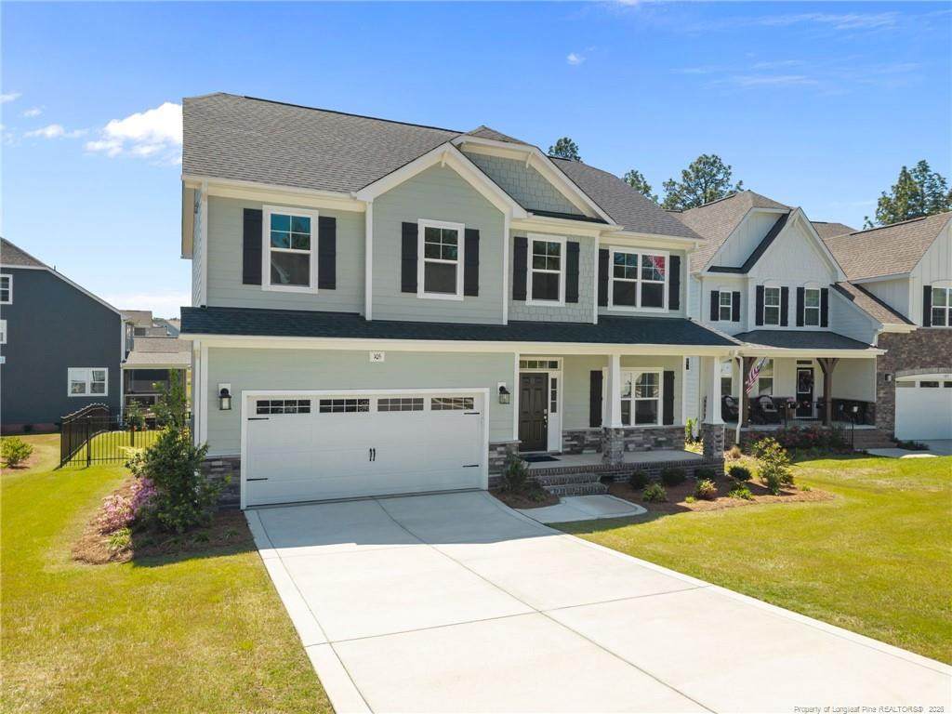
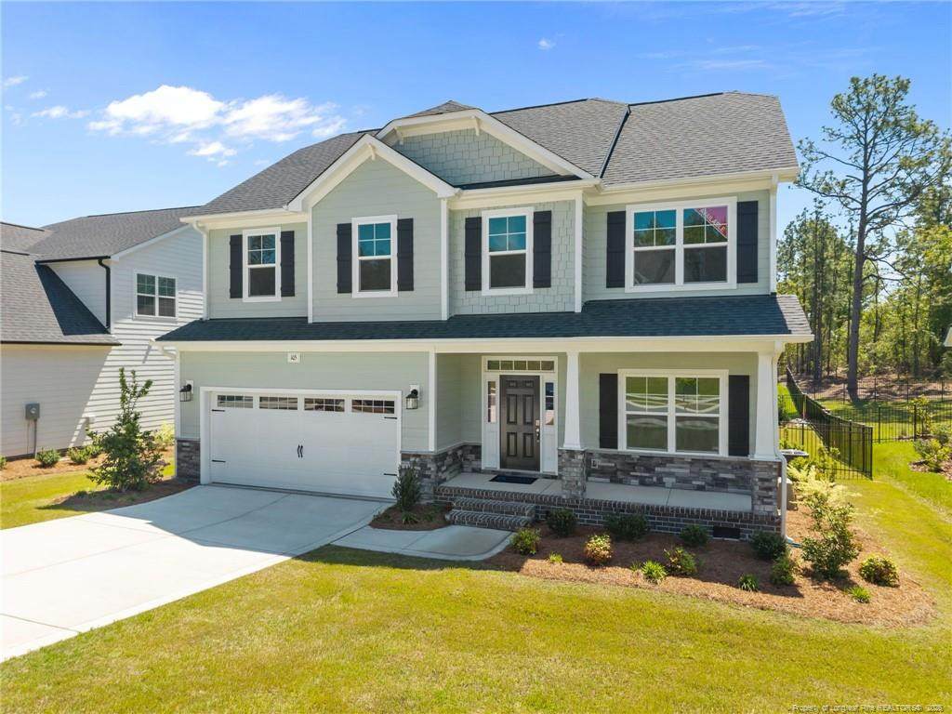
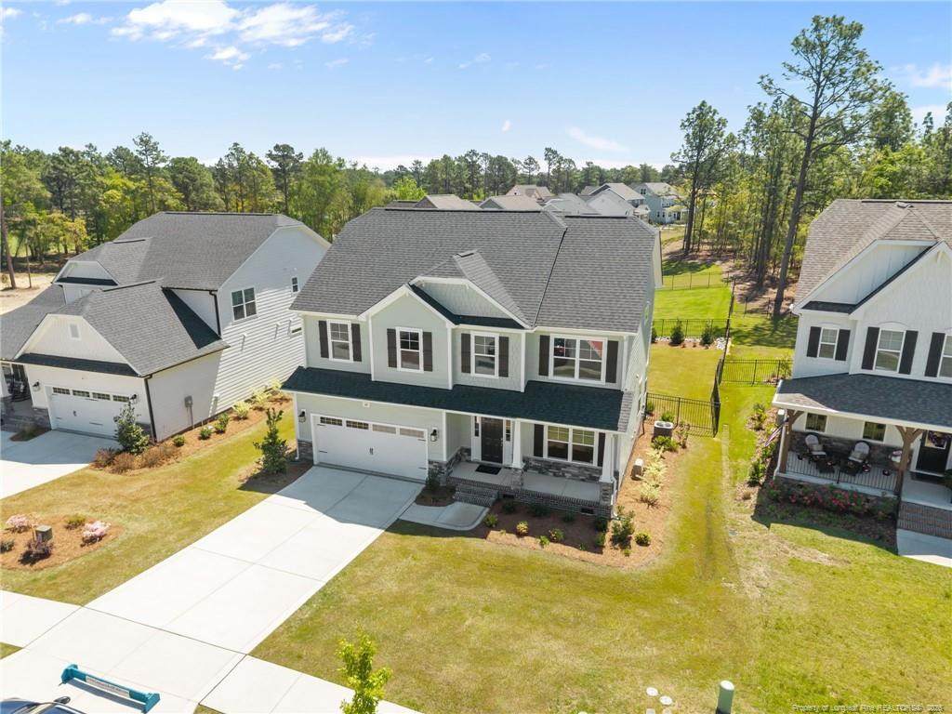
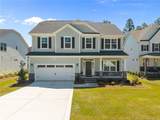
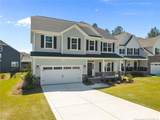
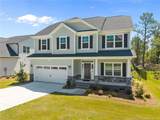
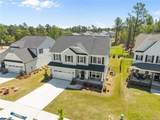
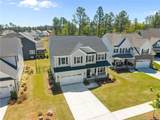
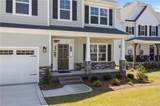
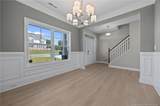
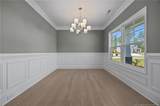
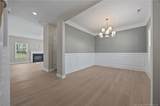
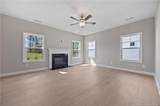
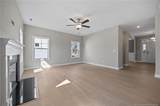
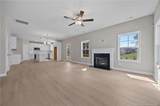
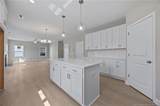
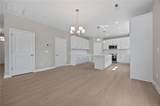
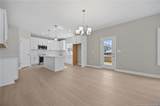
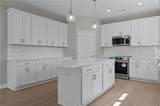
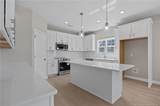
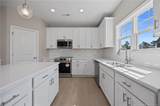
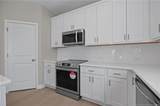
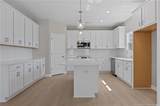
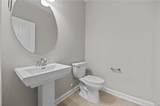
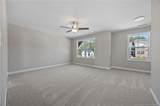
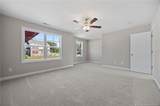
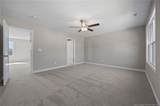
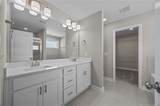
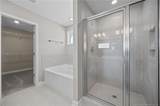
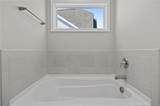
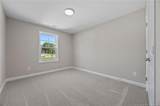
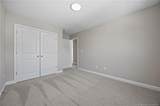
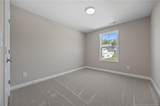
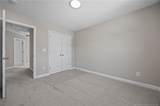
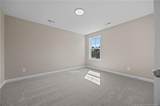
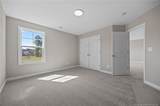
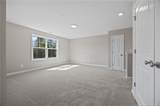
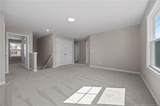
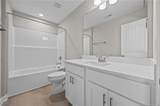
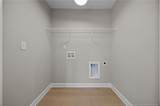
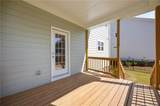
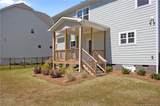
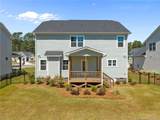
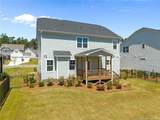
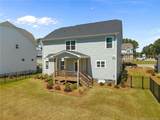
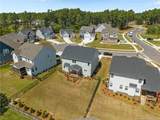
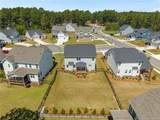
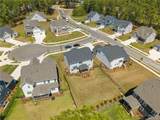
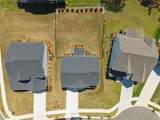
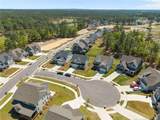
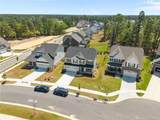
Don't miss this limited time opportunity to receive a $25,000 "Use As You Choose" builder incentive plus Move-In Package: Refrigerator, 2" White Faux Blinds, Top Load Washer & Dryer or in lieu of Move-In Package choose an additional $5K Incentive brining a total of $30K Builder Incentive! DRAYTON CC2325 "C" - 4BR/2.5BA Energy Plus home with 2325SF! Main Level Features: Kitchen with Quartz countertops, Stainless Steel Appliances: dishwasher, range, Microwave over range, Kitchen Island with bar seating and Pantry. Breakfast area with access to rear covered deck. Great Room with ceiling fan and electric fireplace. Formal Dining Room. Half Bath with pedestal sink & oval mirror. Coat Closet. Upper-Level Features: Large loft area. Linen Closet. Laundry room. Primary Bedroom with sitting area and ceiling fan. Primary Bath with double vanity, quartz countertop, garden tub, separate tiled shower and access to large walk-in closet. 3 additional bedrooms with access to full hall bath with quartz countertop & tub/shower combination. Security System. Professional landscaping. Rear Fencing and trees planted along the back fence line. Community Sidewalks, clubhouse, pool, fitness center, tennis courts & golf course.
-
4BEDS
-
N/AACRES
-
2BATHS
-
11/2 BATHS
-
2,325SQFT
-
$0$/SQFT
School Ratings & Info
 Listing courtesy of CAVINESS & CATES COMMUNITIES BUILDERS MKTG. GROUP: .
© 2026 Doorify MLS, Inc. of North Carolina. All Rights Reserved. Information deemed reliable but not guaranteed.
Description
Don't miss this limited time opportunity to receive a $25,000 "Use As You Choose" builder incentive plus Move-In Package: Refrigerator, 2" White Faux Blinds, Top Load Washer & Dryer or in lieu of Move-In Package choose an additional $5K Incentive brining a total of $30K Builder Incentive! DRAYTON CC2325 "C" - 4BR/2.5BA Energy Plus home with 2325SF! Main Level Features: Kitchen with Quartz countertops, Stainless Steel Appliances: dishwasher, range, Microwave over range, Kitchen Island with bar seating and Pantry. Breakfast area with access to rear covered deck. Great Room with ceiling fan and electric fireplace. Formal Dining Room. Half Bath with pedestal sink & oval mirror. Coat Closet. Upper-Level Features: Large loft area. Linen Closet. Laundry room. Primary Bedroom with sitting area and ceiling fan. Primary Bath with double vanity, quartz countertop, garden tub, separate tiled shower and access to large walk-in closet. 3 additional bedrooms with access to full hall bath with quartz countertop & tub/shower combination. Security System. Professional landscaping. Rear Fencing and trees planted along the back fence line. Community Sidewalks, clubhouse, pool, fitness center, tennis courts & golf course.
 ©2026 Doorify MLS, Inc. of North Carolina. All rights reserved. Brokers make an effort to deliver accurate information, but buyers should independently verify any information on which they will rely in a transaction. The listing broker shall not be responsible for any typographical errors, misinformation, or misprints, and they shall be held totally harmless from any damages arising from reliance upon this data. This data is provided exclusively for consumers’ personal, non-commercial use. Listings marked with an icon are provided courtesy of the Doorify MLS,
Inc. of North Carolina, Internet Data Exchange Database. Data last updated 2026-10-05T23:51:33.15.