











Skip To Content

103 Goldstone Court

Jacksonville, NC 28546
  • $295,000
  • STATUS: Closed
  • ON SITE: 449 Days
  • ID#: 100519253
Sold - 10/24/2025
$295,000
SOLD - 10/24/2025
  • 3
    BEDS
  • 0.28
    ACRES
  • 2
    BATHS
  • 0
    1/2 BATHS
  • 1,818
    SQFT
  • $0
    $/SQFT
Neighborhood:
Type:
Single-Family Home
Built:
2019
County:
Area:

School Information

Elementary School:
Middle School:
High School:
School District:

Description

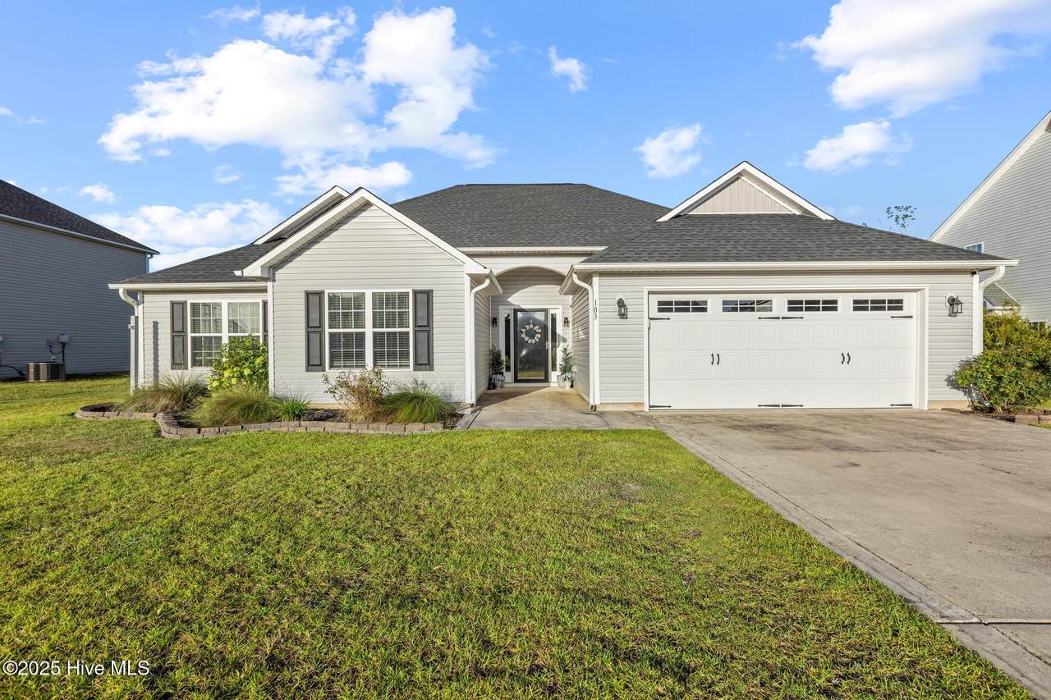
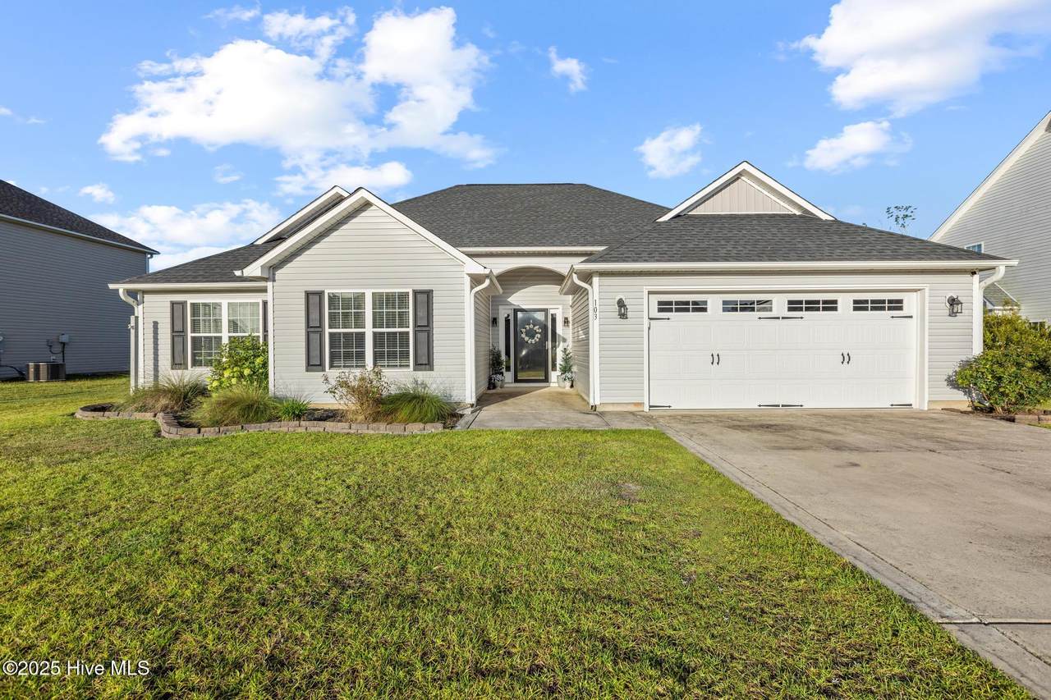
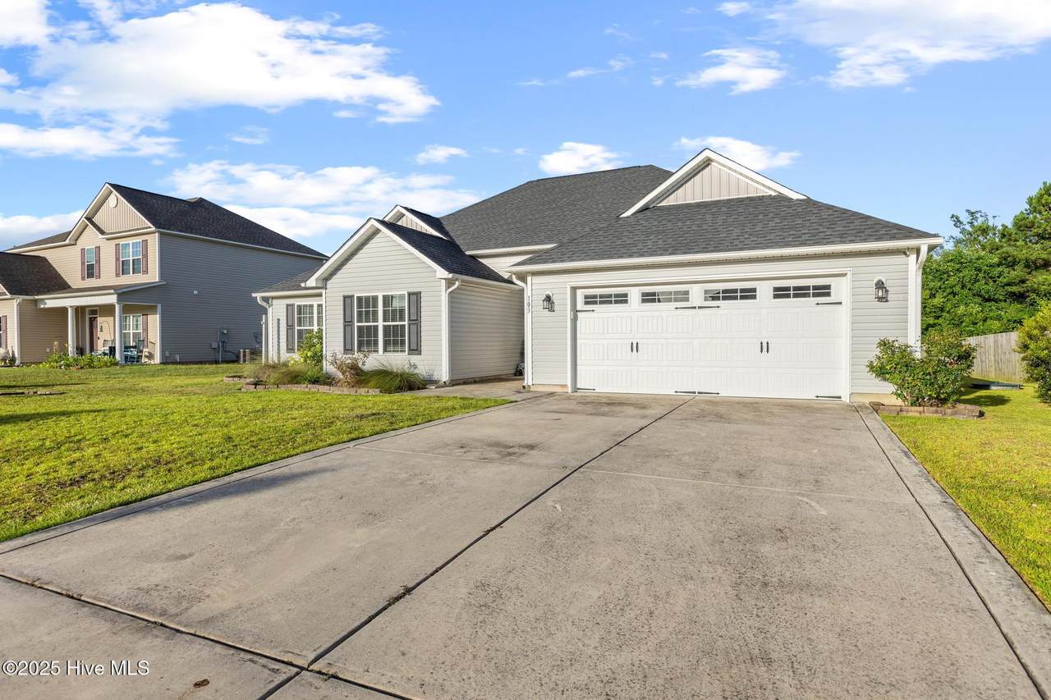
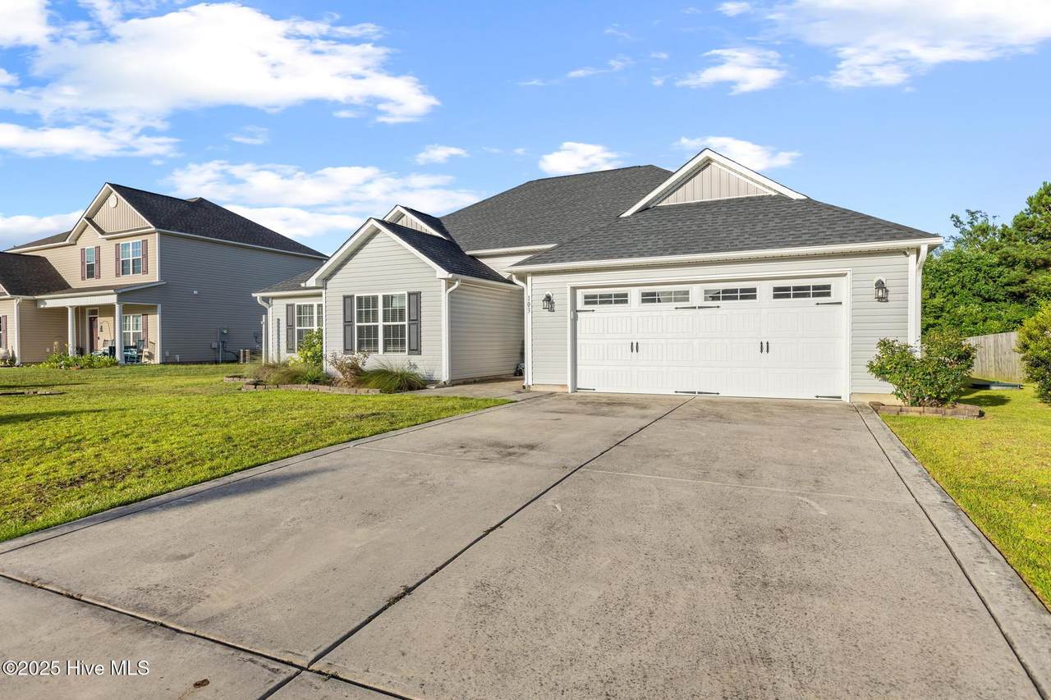
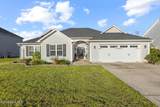
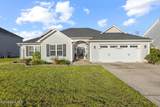
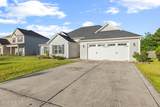
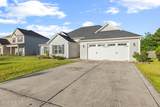
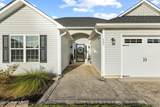
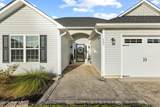
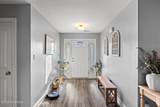
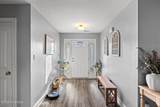
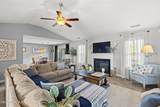
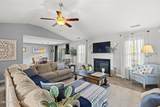
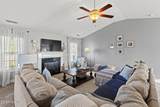
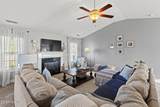
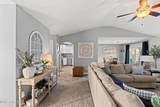
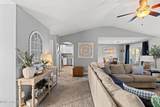
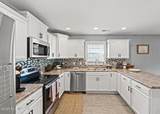
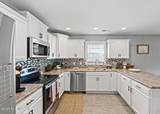
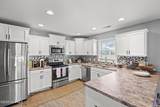
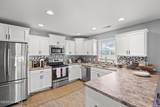
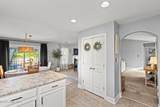
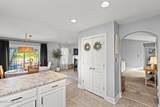
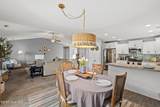
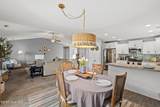
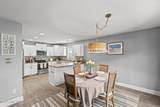
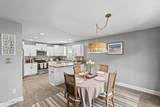
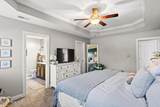
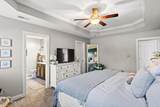
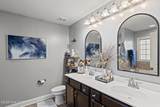
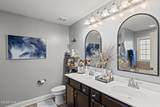
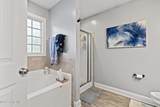
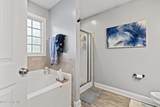
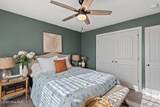
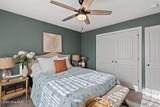
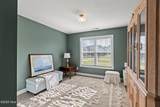
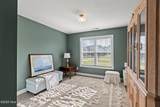
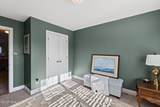
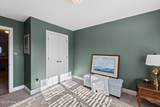
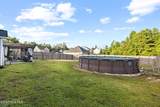
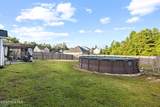
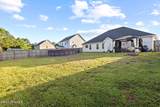
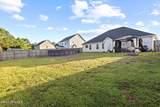
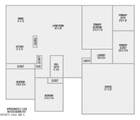
MOVE IN READY - Welcome to your new home, 103 Goldstone Ct, a beautiful 3-bedroom, 2-bathroom located in the charming Sterling Farms community. This home features an open-concept layout with vaulted ceilings and an electric fireplace, creating a warm and inviting living space that flows seamlessly into the dining area and kitchen. The kitchen is equipped with stainless steel appliances, ample cabinet storage, and generous counter space. Designed with privacy in mind, the split-bedroom layout offers a peaceful retreat in the owner's suite, complete with tray ceilings, a large walk-in closet, and a spa-like en-suite bath with double vanity, soaking tub, and separate walk-in shower. On the opposite side, you'll find two additional bedrooms and a full guest bathroom. Enjoy outdoor living in the fully fenced backyard featuring an above-ground pool and fire pit, perfect for relaxing or entertaining. In Sterling Farms, you'll enjoy access to a community pool and clubhouse. With no city taxes and just a short drive to Camp Lejeune, shopping, and dining, this home a must-see! Schedule your showing today.

Monthly Payment Calculator


[Hive MLS] logoThe data relating to real estate on this web site comes in part from the Internet Data Exchange program of Hive MLS LLC, and is updated as of 2026-10-08T12:40:14.497. All information is deemed reliable but not guaranteed and should be independently verified. All properties are subject to prior sale, change, or withdrawal. Neither listing broker(s) nor The Beth Hines Team | RE/MAX Southland II shall be responsible for any typographical errors, misinformation, or misprints, and shall be held totally harmless from any damages arising from reliance upon these data. © 2026 Hive MLS LLC
www.thebethhinesteam.com/homes/165926065
Print Image

103 Goldstone Court Jacksonville, NC 28546

  • Price: $308,000
  • Status: Closed
  • On Site: 449 Days
  • Updated: 60 min ago
  • ID#: 100519253
3
Beds
2
Baths
0
½ Baths
0.28
Acres
1,818
SQFT
$0
$/SQFT
2019
Built
Neighborhood:
Sterling Farms
County:
Onslow
Area:
Jacksonville
Elementary School:
Morton
Middle School:
Hunters Creek
High School:
White Oak
School District:
Onslow
Property Description
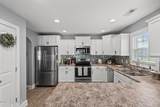
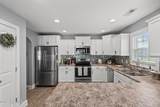
MOVE IN READY - Welcome to your new home, 103 Goldstone Ct, a beautiful 3-bedroom, 2-bathroom located in the charming Sterling Farms community. This home features an open-concept layout with vaulted ceilings and an electric fireplace, creating a warm and inviting living space that flows seamlessly into the dining area and kitchen. The kitchen is equipped with stainless steel appliances, ample cabinet storage, and generous counter space. Designed with privacy in mind, the split-bedroom layout offers a peaceful retreat in the owner's suite, complete with tray ceilings, a large walk-in closet, and a spa-like en-suite bath with double vanity, soaking tub, and separate walk-in shower. On the opposite side, you'll find two additional bedrooms and a full guest bathroom. Enjoy outdoor living in the fully fenced backyard featuring an above-ground pool and fire pit, perfect for relaxing or entertaining. In Sterling Farms, you'll enjoy access to a community pool and clubhouse. With no city taxes and just a short drive to Camp Lejeune, shopping, and dining, this home a must-see! Schedule your showing today.
Exterior Features

Attached Garage YN No Carport Spaces 0 Construction Materials Vinyl Siding Exterior Finish Vinyl Siding Fencing FullWood Foundation Details Slab Parking Features Garage Faces FrontOn SitePaved Parking Total 2 Patio And Porch Features Patio Pool Features Above GroundSee Remarks Pool Spa Features Above GroundSee Remarks Roof Architectural Shingle Structure Type Wood Frame

Interior Features

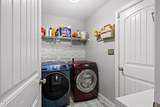
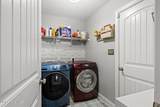
Appliances Electric OvenBuilt-In MicrowaveWasherRefrigeratorDryerDishwasher Building Area Total 1818 Cooling Central Air Cooling YN Yes Dining Room Type Combination Flooring CarpetVinyl Heating ElectricHeat Pump Heating System Fuel Source Electric Heating YN Yes Interior Features Vaulted Ceiling(s)Tray Ceiling(s)Ceiling Fan(s)Walk-in ShowerBlinds/Shades Laundry Features Laundry Room Levels One Rooms Total 5

Property Features

Association Amenities ClubhouseCommunity PoolMaintenance Common AreasMaintenance RoadsManagementSidewalks Association Fee 600 Association YN Yes Cobra Zone YN No Electric Provider Jones-Onslow EMC In City Limits YN No Island Or Mainland Mainland Listing Terms AssumableCashConventionalFHAUSDA LoanVA Loan New Construction YN No Property Sub Type Single Family Residence Road Frontage Type Private RoadMaintainedPaved Road Surface Type Paved Secondary Subdivision N/A Sewer Provider Community SewerAqua Sewer Special Listing Conditions Standard Tax Amount 1702.16 Tax Year 2023 Utilities Sewer ConnectedWater Connected Water Provider Onslow Water Authority Water Source Public Waterfront YN No Zoning R-10

Listing information © 2026 Hive MLS
Listing courtesy of Diane Castro-Perez of Coldwell Banker Sea Coast Advantage-Hampstead: 910-270-8880.


[Hive MLS] logoThe data relating to real estate on this web site comes in part from the Internet Data Exchange program of Hive MLS LLC, and is updated as of 2026-10-08T12:40:14.497. All information is deemed reliable but not guaranteed and should be independently verified. All properties are subject to prior sale, change, or withdrawal. Neither listing broker(s) nor The Beth Hines Team | RE/MAX Southland II shall be responsible for any typographical errors, misinformation, or misprints, and shall be held totally harmless from any damages arising from reliance upon these data. © 2026 Hive MLS LLC
 
https://bt-photos.global.ssl.fastly.net/ncreg/1280_boomver_1_100519253-1.jpg https://bt-photos.global.ssl.fastly.net/ncreg/1280_boomver_1_100519253-1.jpg https://bt-photos.global.ssl.fastly.net/ncreg/1280_boomver_1_100519253-1.jpg
Logo
The Beth Hines Team | RE/MAX Southland II
5160 NC Highway 42 West
Garner NC, 27529