

Skip To Content

102 Carl's Woods Drive

Pinetown, NC 27865
  • $245,000
  • STATUS: Closed
  • ON SITE: 451 Days
  • ID#: 100518573
Sold - 02/11/2026
$245,000
SOLD - 02/11/2026
  • 3
    BEDS
  • 0.4
    ACRES
  • 2
    BATHS
  • 0
    1/2 BATHS
  • 1,630
    SQFT
  • $0
    $/SQFT
Neighborhood:
Type:
Single-Family Home
Built:
2006
County:
Area:

School Information

Elementary School:
Middle School:
High School:
School District:

Description

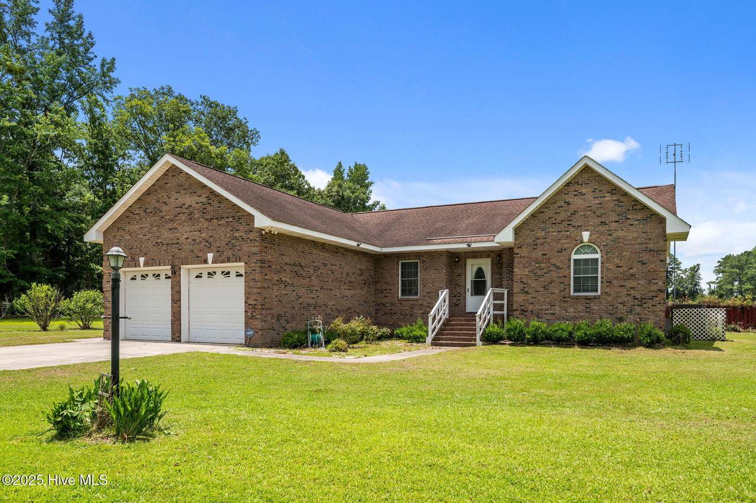
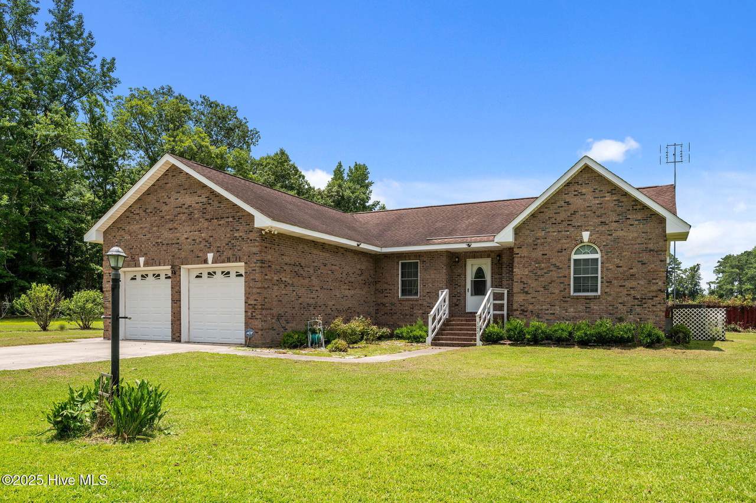
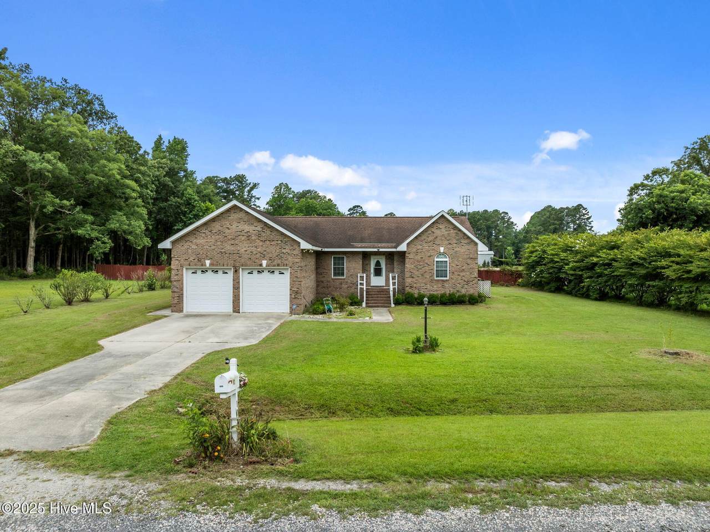
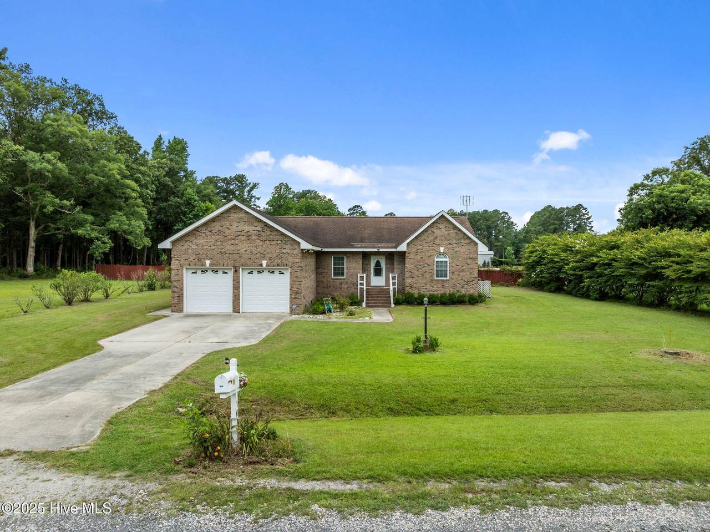
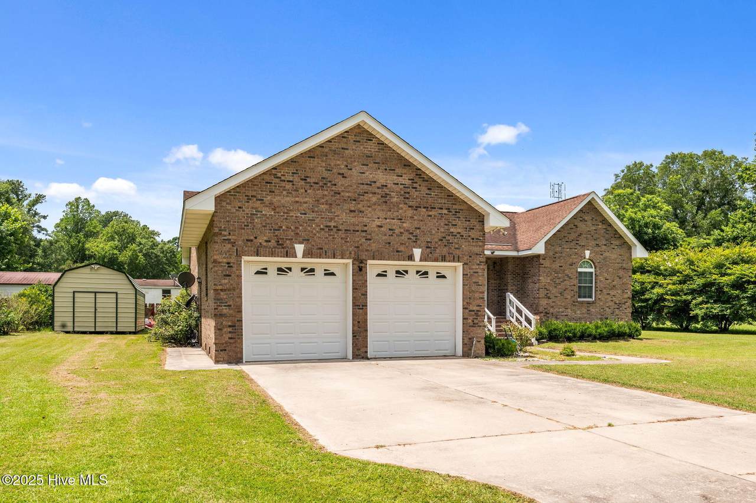
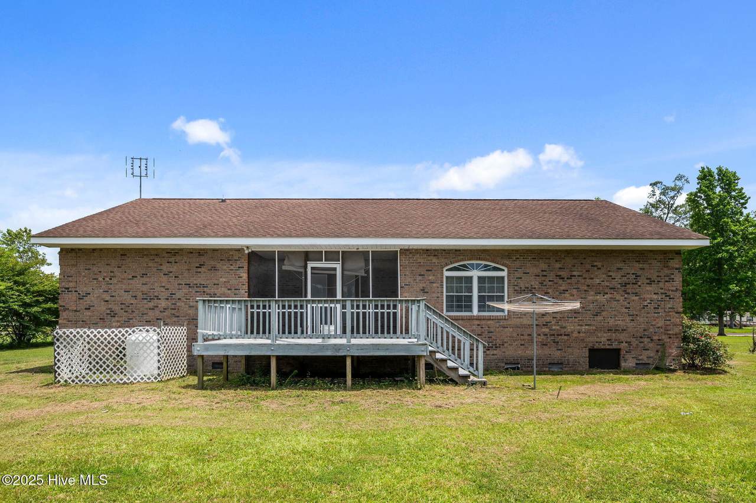
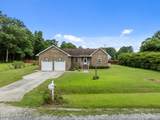
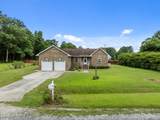
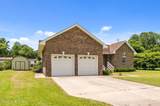
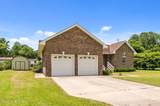
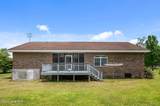
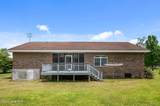
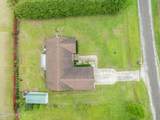
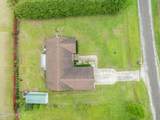
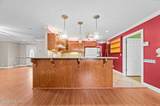
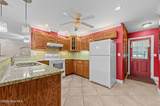
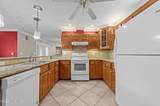
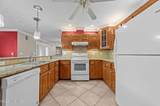
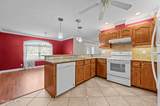
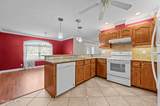
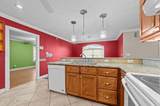
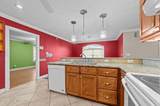
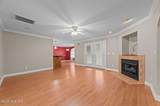
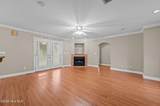
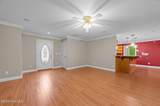
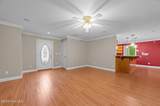
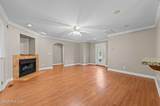
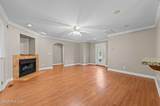
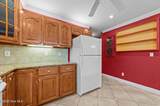
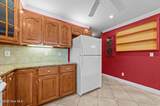
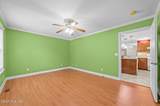
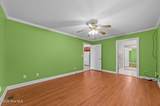
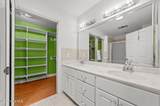
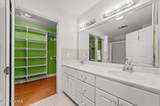
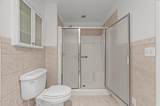
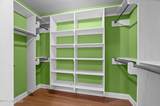
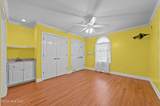
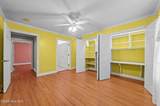
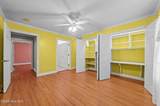
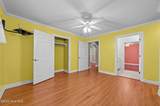
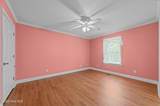
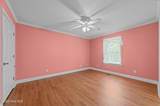
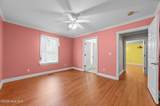
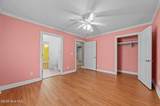
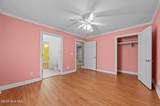
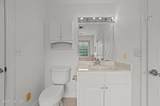
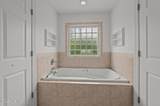
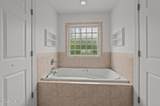
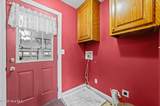
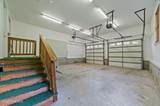
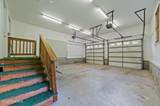
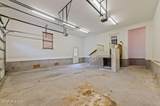
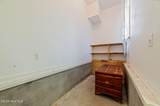
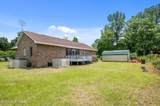
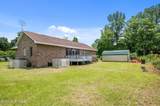
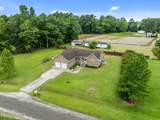
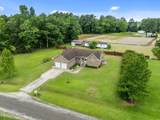
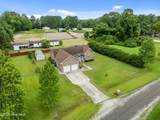
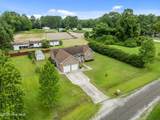
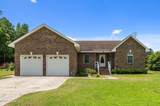
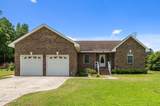
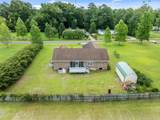
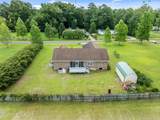
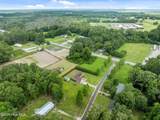
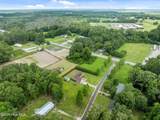
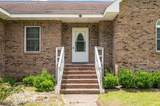
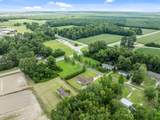
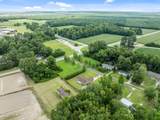
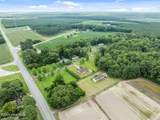
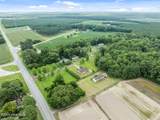
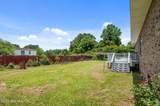
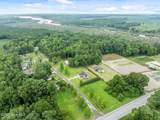
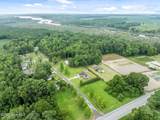
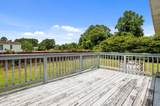
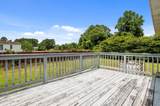
Nice 3 bedroom 2 bath brick home built in the year 2006. 2 car attached garage includes a wheelchair lift and the home's interior is handicap accessible. Granite countertops, solid oak cabinets, spacious den with gas logs and a deck off the back. Located off of Hwy. 264 between Bath and Belhaven, super convenient to public and private school systems. Great family home!

Monthly Payment Calculator


[Hive MLS] logoThe data relating to real estate on this web site comes in part from the Internet Data Exchange program of Hive MLS LLC, and is updated as of 2026-10-05T23:33:01.493. All information is deemed reliable but not guaranteed and should be independently verified. All properties are subject to prior sale, change, or withdrawal. Neither listing broker(s) nor The Beth Hines Team | RE/MAX Southland II shall be responsible for any typographical errors, misinformation, or misprints, and shall be held totally harmless from any damages arising from reliance upon these data. © 2026 Hive MLS LLC
www.thebethhinesteam.com/homes/165806871
Print Image

102 Carl's Woods Drive Pinetown, NC 27865

  • Price: $268,500
  • Status: Closed
  • On Site: 451 Days
  • Updated: 138 min ago
  • ID#: 100518573
3
Beds
2
Baths
0
½ Baths
0.4
Acres
1,630
SQFT
$0
$/SQFT
2006
Built
Neighborhood:
Not In Subdivision
County:
Beaufort
Area:
Pinetown
Elementary School:
Northeast Elementary School
Middle School:
Northeast Elementary
High School:
Northside High School
School District:
Beaufort
Property Description
Nice 3 bedroom 2 bath brick home built in the year 2006. 2 car attached garage includes a wheelchair lift and the home's interior is handicap accessible. Granite countertops, solid oak cabinets, spacious den with gas logs and a deck off the back. Located off of Hwy. 264 between Bath and Belhaven, super convenient to public and private school systems. Great family home!
Exterior Features

Attached Garage YN No Carport Spaces 0 Construction Materials Brick Veneer Exterior Finish Brick Veneer Fencing Back Yard Foundation Details Brick/MortarCrawl Space Parking Features Garage Faces FrontConcrete Parking Total 2 Patio And Porch Features CoveredDeckPorch Roof Shingle Structure Type Wood Frame

Interior Features

Appliances RefrigeratorRangeDishwasher Basement None Building Area Total 1630 Cooling Central Air Cooling YN Yes Dining Room Type Combination Heating PropaneElectricHeat Pump Heating System Fuel Source ElectricPropane Heating YN Yes Interior Features Elevator Levels One Rooms Total 6

Property Features

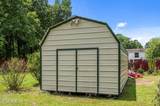
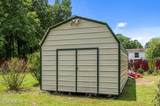
Association YN No Cobra Zone YN No In City Limits YN No Island Or Mainland Mainland Listing Terms ConventionalFHAUSDA LoanVA Loan New Construction YN No Other Structures Storage Property Sub Type Single Family Residence Road Frontage Type Private RoadUnpaved Secondary Subdivision N/A Sewer Provider Septic Tank Special Listing Conditions Standard Tax Year 2024 Utilities Water Connected Water Source County Water Waterfront YN No Zoning Residential

Listing information © 2026 Hive MLS
Listing courtesy of Tim Mordecai of The Rich Company: 252-946-8021.


[Hive MLS] logoThe data relating to real estate on this web site comes in part from the Internet Data Exchange program of Hive MLS LLC, and is updated as of 2026-10-05T23:33:01.493. All information is deemed reliable but not guaranteed and should be independently verified. All properties are subject to prior sale, change, or withdrawal. Neither listing broker(s) nor The Beth Hines Team | RE/MAX Southland II shall be responsible for any typographical errors, misinformation, or misprints, and shall be held totally harmless from any damages arising from reliance upon these data. © 2026 Hive MLS LLC
 
https://bt-photos.global.ssl.fastly.net/ncreg/1280_boomver_1_100518573-1.jpg https://bt-photos.global.ssl.fastly.net/ncreg/1280_boomver_1_100518573-1.jpg https://bt-photos.global.ssl.fastly.net/ncreg/1280_boomver_1_100518573-1.jpg
Logo
The Beth Hines Team | RE/MAX Southland II
5160 NC Highway 42 West
Garner NC, 27529